26 March 2026
File Ref: 26-0041
s7(2)(a)
Tēnā koe s7(2)(a)
Thank you for your email dated 13 February 2026 to Te Kaunihera o Pōneke | Wel ington City Council
(the Council) requesting the fol owing information in relation to the Mt Kaukau Viewing Platform under
service request SR-1239957:
To add to this, under the LGOIMA I would like to request all engineering correspondence,
engineering calculations and the official engineering report.
For clarity, “to add to this” was in reference to your response to the Council’s Project Officer Buzz
Graham’s email to you dated 13 February 2026. Within the response Buzz provided to you, you had
provided your own responses in red font. On investigation, the only further question you had raised
was the following (with Buzz’s response in bold, followed by your question raised):
1. Barrier is significantly under-capacity i.e. approximately <15% current NZ Building
Code (NZBC) required capacity for the barrier post bolts, and <50% for the timber
barrier post capacity. Can you please provide numbers that show this as an assessment
including applicable calculations. This is an awful y low number given under assessment
guidelines you do not use reduced capacities (other than in this case reducing due to
corroded bolts)
Your request has been considered under the Local Government Of icial Information and Meetings Act
1987 (LGOIMA).
Background Information
In October 2025, the Council received correspondence from a member of the public raising concerns
about the condition of the Mt Kaukau Viewing Platform. The issues identified included concerns about
the condition and connection of handrails, as wel as visible corrosion of bolts.
Following receipt of this correspondence, Council officers undertook further investigation. Initial steps
included engaging a contractor to address the more visible issues by replacing rusted bolts and mesh,
while also considering whether broader structural concerns might be present.
To better understand the overall condition and safety of the structure, the Council subsequently
engaged an independent engineering company to carry out a formal assessment of the viewing
platform. The inspection was undertaken on 5 December 2025, with the engineers’ findings provided
to Council shortly thereafter by way of written correspondence, which is included on page 2 of
Appendix 1 and Appendix 3 below.
Based on the findings of that assessment, the Council made the decision to close the viewing
platform to public access as a precautionary safety measure. Signage was installed at the site
advising that the structure had been deemed unsafe following an engineering assessment and that it
would be removed, while the Council considers alternative options for the site.
Council officers are continuing work to identify a suitable long-term option for the Mt Kaukau Viewing
Platform. This includes considering the costs involved and the practical constraints presented by the
site’s remote location. At this stage, no preferred option has been confirmed and work is ongoing.
Information Request
Below are the documents that fall in scope of your request and my decision to release them.
Item
Document name/description
Decision
Appendix 1
Released. Redacted
sections 7(2)(a) and
7(2)(b)(ii) of the
Email Correspondence
LGOIMA.
Appendix 2
Released. Redacted
sections 7(2)(a) and
7(2)(b)(ii) of the
Short Form Agreement for Consultant Engagement
LGOIMA.
Appendix 3
Released. Redacted
sections 7(2)(a) and
7(2)(b)(ii) of the
Professional Services Fee Proposal
LGOIMA.
Please note, some information has been redacted under the following grounds of the LGOIMA:
• 7(2)(a) as it contains personal information about private individuals.
• 7(2)(b)(ii) where making available the information would likely prejudice the commercial
position of the person who is the subject of the information
While the next steps identified in the process on page 2 of “Appendix 1” refer to a “Structural Capacity
and Compliance Desktop Assessment (January 2026)”, I can confirm that this assessment has not
been completed. Although four stages of work were offered, only Stage 1 has been undertaken. This
is because Council officers are continuing work to identify a suitable, cost effective, long-term option
for the Mt Kaukau Viewing Platform.
With respect to your question regarding the barrier
can you please provide numbers that show this as
an assessment including applicable calculations. This is an awful y low number given under
assessment guidelines you do not use reduced capacities (other than in this case reducing due to
corroded bolts) – this information was contained within the engineer’s findings on page 2 of “Appendix
1”.
As mentioned in that email, the calculations were provided as an approximation. While information
beyond those approximate findings (such as the underlying calculations) is not held within this email,
officers nevertheless approached the engineer to seek further detail, in an effort to be as transparent
as possible. Their response can be found below:
Barrier is significantly under-capacity i.e. approximately <15% current NZ Building Code
(NZBC) required capacity for the barrier post bolts
This is governed by the very short lever arm between bolts, timber crushing under the bolt
heads, and severely rusted bolts themselves. For comparison, a fully code-compliant bolted
base connection would have e.g. 150mm min spacing between bolts, HDG or Stainless-Steel
bolts and washers, and at least 50x50x5mm square washers,
and <50% for the timber barrier post capacity
This is governed by smal cross section timber barrier posts (95x75mm) resisting bending
near the base. For comparison, a fully code-compliant barrier post for lookout would likely
have a 150x100mm cross-section.
Wel ington City Council | 2 of 3
In making my decision, I have considered the public interest considerations in section 7(1) of the Act
and determined there are no public interests which outweigh the grounds for withholding
I trust this information is helpful. If you have any concerns about the response, please contact
[Wellington City Council request email]. Alternatively, you are advised of your right to raise any concerns
with the Of ice of the Ombudsman at www.ombudsman.parliament.nz or freephone 0800 802 602.
Nāku noa, nā
Ol ie Marchant
Senior Advisor
Of icial Information & Privacy
Wellington City Council
Wel ington City Council | 3 of 3
From:
s7(2)(a)
To:
Buzz Graham
Cc:
s7(2)(a)
; Adam Groenewegen; s7(2)(a)
Subject:
Frame Group Fee Proposal and Contract - Kaukau Lookout Platform (20006501)
Date:
Wednesday, 10 December 2025 11:29:17 am
Attachments:
image019.jpg
image038.png
image039.png
image042.png
image043.png
image044.png
image045.png
image047.png
image049.png
image051.png
image053.png
image055.png
image057.png
image059.png
image060.png
image062.png
image064.png
image087.jpg
image088.jpg
image089.jpg
image001.jpg
image002.png
image003.png
image004.png
image005.png
image006.png
image007.jpg
image008.png
image009.jpg
image010.png
image011.png
image012.png
image013.png
image014.png
image015.jpg
image016.png
image017.png
image018.png
image021.jpg
image022.png
image023.jpg
image024.png
image025.png
image027.png
image028.png
image029.png
image030.jpg
image031.png
Frame Group Fee Proposal - Mt Kaukau Lookout - Rev A .pdf
Frame Group - Short Form Contract - Mt Kaukau Lookout - Rev A.pdf
Kia ora Buzz,
We are pleased to issue the attached Fee Proposal and Short Form Contract for the Kaukau Lookout Platform (20006501).
It would be great to get this signed up before Xmas, so we can complete the desktop assessment asap in the new year.
Barrier Replacement Cost: For your information - A full barrier replacement would likely cost approximately s7(2)(b)(ii)
+GST to design and construct (assuming no Building Consent is required)
Please let me know if you want to discuss.
Ngā mihi,
s7(2)(a)
BE (Civil) Hons, CPEng Structural, CMEngNZ
Senior Engineer / Project Manager
Regional Manager - Wellington & South Island
s7(2)(a)
Wellington Office
www.frame.co.nz
From: Buzz Graham <[email address]>
Sent: Tuesday, 9 December 2025 9:45 am
To: s7(2)(a)
@frame.co.nz>
Cc: s7(2)(a)
@frame.co.nz>; Adam Groenewegen <[email address]>
Subject: RE: Closure Recommendation: Kaukau Lookout Platform (20006501) - Preliminary Structural Inspection Findings
Thank you s7(2)(a) I will get the platform closed asap.
Next steps, could you please come back to me with a fee proposal for steps 1 & 2.
Steps 3 & 4, I guess your fees will depend on your findings in step 2.
If you could give me an idea of the cost that would be good as I need to gather as much info as I can for the Managers to
make an informed decision as to whether we keep the structure there or remove it completely.
Thanks Buzz
From: s7(2)(a)
@frame.co.nz>
Sent: Monday, 8 December 2025 5:31 pm
To: Buzz Graham <[email address]>
Cc: s7(2)(a)
@frame.co.nz>; Adam Groenewegen <[email address]>; s7(2)(a)
@frame.co.nz>
Subject: Closure Recommendation: Kaukau Lookout Platform (20006501) - Preliminary Structural Inspection Findings
Kia ora Buzz,
I have inspected the Kaukau Lookout Platform (#20006501) last Friday, 5 December, and have made the following
observations:
1. Barrier is significantly under-capacity i.e. approximately <15% current NZ Building Code (NZBC) required capacity
for the barrier post bolts, and <50% for the timber barrier post capacity.
2. Barrier bolts are badly corroded and structurally inadequate (noted as ~15% of required capacity).
3. Barrier height is low at 940mm high (i.e. current NZBC requirement is 1100mm).
4. Seat arrangement is dangerous – it encourages people (especially children) to sit/lean against a weak barrier.
Children can fall off the back of the seating/barrier area if climbing on the seat.
5. The structure has an effective fall height of ~>1.5 m making it a ‘high-risk’ viewing platform category structure as per
HB SNZ 8630.
6. Bolted connections are generally corroded throughout the structure.
Based on these observations, I recommend that WCC close the Lookout to the public as soon as is practical.
To re-open the structure, a full barrier replacement to current NZBC requirements will likely be required (and removing the
seat, and replacing corroded bolts throughout the structure). A Building Consent or Exemption may be required for this
barrier replacement.
All findings are subject to change based on a Structural Capacity and Compliance Desktop Assessment.
Next-Steps
As discussed, we will provide a Fee Proposal for the following scope of works, before Friday 19 December, for you to
review:
1.
Structural Inspection and Dimensional Survey (already completed on 5 December)
2.
Structural Capacity and Compliance Desktop Assessment (January 2026)
3.
Strengthening/Upgrade Design (i.e. full barrier replacement, dependant on findings of step 2).
4.
Construction Monitoring and Building Consent (i.e. full barrier replacement, dependant on findings of step 2).
He is happy to take you up there.
If we can get you to do the standard assessment you normally do for our structures.
If you fail the handrails as not being safe then we can look at a fee proposal & design.
To be honest this type of structure is not something I know a lot about.
I would probably talk to you & Tim to decide what it needed.
Buzz
From: s7(2)(a)
@frame.co.nz>
Sent: Friday, 24 October 2025 3:56 pm
To: Buzz Graham <[email address]>
Cc: s7(2)(a)
@frame.co.nz>; Adam Groenewegen <[email address]>; s7(2)(a)
@frame.co.nz>
Subject: RE: Kaukau Lookout Platform (20006501) assessment required
Kia ora Buzz,
It will be good to see how the platform handled that crazy weather!
I will give you a call early next week to arrange a site visit and discuss the process.
I would typically recommend:
1. Conducting a
site visit with yourself next week,
2. We can then provide a
fee proposal for the agreed scope of works (based on our site discussion).
a. This could involve some strengthening design work, and construction oversight/certification.
Have a great weekend.
Ngā mihi,
s7(2)(a)
Senior Engineer / Project Manager
Regional Manager - Wellington & South Island
s7(2)(a)
@frame.co.nz
Wellington Office
www.frame.co.nz
From: Buzz Graham <[email address]>
Sent: Thursday, 23 October 2025 1:57 pm
To: s7(2)(a)
@frame.co.nz>
Cc: s7(2)(a)
@frame.co.nz>; Adam Groenewegen <[email address]>
Subject: RE: Kaukau Lookout Platform (20006501) assessment required
Hi s7(2)(a) I wonder what the wind speed would be on Kaukau right now?
Our Park Ranger Adam (cc’d) s7(2)(a)
would be happy to get you up on site when ever you are ready.
Buzz
From: Buzz Graham
Sent: Tuesday, 21 October 2025 4:55 pm
To: s7(2)(a)
@frame.co.nz>
Cc: s7(2)(a)
@frame.co.nz>
Subject: RE: Kaukau Lookout Platform (20006501) assessment required
Great thanks for that.
Order number is P1153437.
I am waiting to hear back from our Park Rangers as to who would be available to take you up there.
Buzz
From:s7(2)(a)
@frame.co.nz>
Sent: Tuesday, 21 October 2025 3:44 pm
To: Buzz Graham <[email address]>
Cc: s7(2)(a)
@frame.co.nz>; s7(2)(a)
@frame.co.nz>
Subject: RE: Kaukau Lookout Platform (20006501) assessment required
Kia ora Buzz,
Thanks for all the background information, and for approaching us to help out.
I am familiar with this structure, and we have done a number of similar inspections + strengthening projects for Tim and
Dave Halliday recently.
I will review and get back to you with a response by the end of this week.
Ngā mihi,
s7(2)(a)
Senior Engineer / Project Manager
Regional Manager - Wellington & South Island
s7(2)(a)
Wellington Office
www.frame.co.nz
From: Buzz Graham <[email address]>
Sent: Tuesday, 21 October 2025 2:54 pm
To: s7(2)(a)
@frame.co.nz>
Subject: Kaukau Lookout Platform (20006501) assessment required
Hi s7(2)(a) I work with Tim Harkness.
Tim has said that I should ask you to do an assessment of the lookout structure at the top of Kaukau for me.
I have checked our files and I can’t see any recent reports on it. I think the last one might have been 20/21
by Spencer Holmes.
The structure is not on Council land but we do maintain it. It was built & donated to Council in 1972 by the
Lions Club.
I have received a complaint from a member of the public about the condition of the structure.
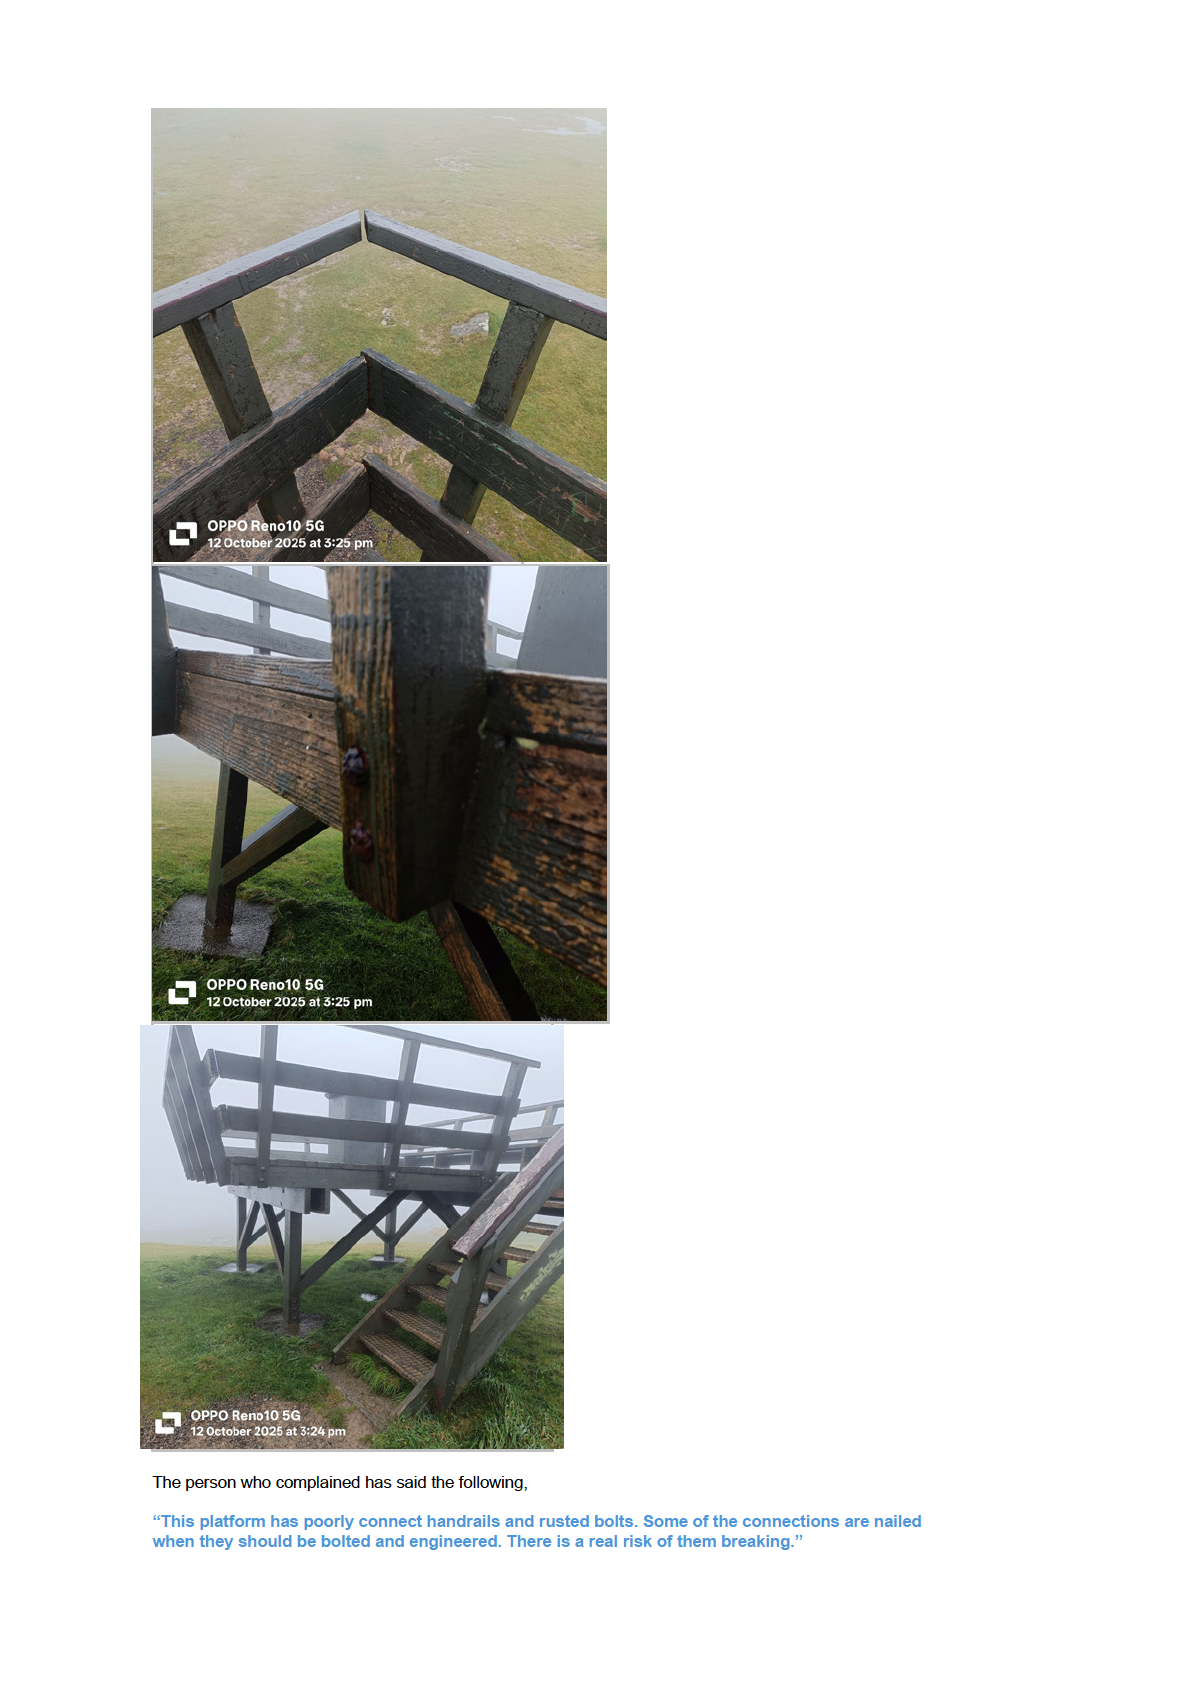
I can see from s7(2)( photos below that we do need to replace the rusted bolts and the mesh so I have already
given that job to s7(2)(a) at Open Spaces Ltd to do asap.
I emailed s7(2)(a) back to say that I has passed the job to a contractor to replace the rusted bolt and mesh asap.
I explained to s7(2)(a) that in previous engineering assessments the lookout railings not joining have not been an
issue.
has come back with the following,
s7(2)(a
“The way that the handrail vertical elements are nailed into the joist is flawed and it could easily pull
out especially if the hand rail corners fail. The joist should be attached to cross joists with angle
plates and bolts.
I have just seen the Cave Creek DOC video and the design of this platform handrail has similarities.
I do not have a view about the main platform and recognize that the height is about 1.5m high.”
One of our Park Rangers will need to take you up to the top to look at the structure as there are restrictions
on who can drive on the access road to the lookout.
If you could please come back to me on this and let me know when you think you could do the assessment,
then I can organise which Park Ranger might be able to drive you.
If you can also let me know the cost & I can raise an order number.
Ngā mihi
Buzz Graham (she/her)
Project Officer | Parks,Sport & Recreation Management | Wellington City Council
M s7(2)(a) E [email address] | W Wellington.govt.nz | |
MON
TUE
WED
THU
FRI
✓
WFH
WFH
✓
✓
In the Office = ✓
Remote Office = WFH
The information contained in this email is privileged and confidential and intended for the addressee only.
If you are not the intended recipient, you are asked to respect that confidentiality and not disclose, copy or make use of its contents.
If received in error you are asked to destroy this email and contact the sender immediately. Your assistance is appreciated.




. I’
Short Form Agreement for Consultant Engagement
Between: Wel ington City Council
(Client)
and: Frame Group Limited (Frame Group)
(Consultant)
Collectively referred to herein as the “Parties” and individually as a “Party”
Project: Mt Kaukau Lookout Platform (Asset
Location: Mt Kaukau Lookout Platform (Asset
#20006501) – Structural Inspection and Desktop
#20006501) in Ohariu Ward, Khandal ah,
Assessment,
Wel ington 6035
Scope & nature of the Services: Provision of professional services for
Structural Inspection and
Desktop Assessment, for the Mt Kaukau Lookout Platform (Asset #20006501), as per the proposal
document (the Proposal) titled ‘Mt Kaukau Lookout Platform (Asset #20006501) – Structural
Inspection and Desktop Assessment’, dated 10 December 2025, Reference Number: 25/086, Rev A
Programme for the Services: As per the Proposal. The below proposed high-level Project
Schedule is based on our understanding of your desired delivery timing, together with our
expectations of required timeframes.
Key Activities and Deliverables
Forecast Completion Date
Stage 1 – Structural Inspection
Already completed on 5 December 2025
Stage 2 – Desktop Assessment
January 2025
Stage 3 – Strengthening Design
TBC*
Stage 4 – Construction Monitoring
TBC*
Fees & timing of payments: As per the Proposal. Our estimated fee to provide the services
outlined is $4,600 (excluding GST). Fees wil be invoiced monthly based on actual time and
expenses incurred.
Project Stage
Estimated Fee (excluding GST)
Stage 1 – Structural Inspection
s7(2)(b)(ii)
Stage 2 – Desktop Assessment
Stage 3 – Strengthening Design
TBC*
Stage 4 – Construction Monitoring
TBC*
Total
$4,600
Information or services to be provided by the Client: As per the Proposal
The Client engages the Consultant to provide the Services described above and the Consultant agrees to perform the
Services for the remuneration provided above. Both Parties agree to be bound by the provision of the Short Form Model
Conditions of Engagement (overleaf), including clauses 2, 11 and 12 and any variations noted below. Once signed, this
agreement, together with the conditions overleaf and any attachments, will replace all or any oral agreement previously
reached between the Parties.
Variations to the Short Form Model Conditions of Engagement (overleaf): Nil
Client authorised signatory (ies):
Consultant authorised signatory (ies):
s7(2)(a)
Print name:
Print name: s7(2)(a)
Date:
Date: 10/12/2025
Page 1
February 2019

 SHORT FORM MODEL CONDITIONS OF ENGAGEMENT
1. The Consultant shall perform the Services as described in the attached documents.
2. The Client and the Consultant agree that where all or any of, the Services are acquired for the purposes of a business the provisions of the
Consumer Guarantees Act 1993 are excluded in relation to those Services. However, nothing in this Agreement shall restrict, negate,
modify or limit any of the Client’s rights under the Consumer Guarantees Act 1993 where the Services acquired are of a kind ordinarily
acquired for personal, domestic or household use or consumption and the Client is not acquiring the Services for the purpose of a business.
3. In providing the Services, the Consultant must use the degree of skill, care and diligence reasonably expected of a professional consultant
providing services similar to the Services.
4. The Client shall provide to the Consultant, free of cost, as soon as practicable following any request for information, all information in the
Client’s power to obtain which may relate to the Services. The Consultant shall not, without the Client’s prior consent, use information
provided by the Client for purposes unrelated to the Services. In providing the information to the Consultant, the Client shall ensure
compliance with the Copyright Act 1994 and shall identify any proprietary rights that any other person may have in any information
provided.
5. As soon as either Party becomes aware of anything that will materially affect the scope or timing of the Services, the Party must notify the
other Party in writing and where the Consultant considers a direction from the Client or any other circumstance is a variation the
Consultant shall notify the Client accordingly.
6. The Client may order variations to the Services in writing or may request the Consultant to submit proposals for variations to the Services.
7. The Client shall pay the Consultant for the Services the fees and expenses at the times and in the manner set out in the attached
documents. Where this Agreement has been entered by an agent (or a person purporting to act as agent) on behalf of the Client, the agent
and Client shall be jointly and severally liable for payment of all fees and expenses due to the Consultant under this Agreement.
8. All amounts payable by the Client shall be due on the 20th of the month following the month of issue of each GST Invoice or at such other
timing as stated elsewhere in this Agreement. If the Client fails to make the payment that is due and payable and that default continues
for 14 days, the Consultant may provide written notice to the Client specifying the default and requiring payment within 7 days from the
date of the notice. Unless payment has been made by the Client in full, the Consultant may suspend performance of the Services any time
after expiration of the notice period. The Consultant must promptly lift the suspension after the Client has made the payment. Regardless
of whether or not the Consultant suspends the performance of the Services in accordance with this clause, the Consultant may charge
interest on overdue amounts from the date payment falls due to the date of payment at the rate of the Consultant’s overdraft rate plus 2%
and in addition the costs of any actions taken by the Consultant to recover the debt.
9. Where the nature of the Services is such that it is covered by the Construction Contracts Act 2002 (CCA) and the Consultant has issued a
payment claim in accordance with the CCA, the provisions of the CCA shall apply. In all other cases, if the Client, acting reasonably, disputes
an invoice, or part of an invoice, the Client must promptly give the reasons for withholding the disputed amount and pay any undisputed
amount in accordance with clause 8.
10. Where Services are carried out on a time charge basis, the Consultant may purchase such incidental goods and/or Services as are
reasonably required for the Consultant to perform the Services. The cost of obtaining such incidental goods and/or Services shall be
payable by the Client. The Consultant shall maintain records which clearly identify time and expenses incurred.
11. Where the Consultant breaches this Agreement, the Consultant is liable to the Client for reasonably foreseeable claims, damages, liabilities,
losses or expenses caused directly by the breach. The Consultant shall not be liable to the Client under this Agreement for the Client’s
indirect, consequential or special loss, or loss of profit, however arising, whether under contract, in tort or otherwise.
12. The maximum aggregate amount payable, whether in contract, tort or otherwise, in relation to claims, damages, liabilities, losses or
expenses, shall be five times the fee (exclusive of GST and disbursements) with a minimum of $100,000 and a maximum limit of
$NZ500,000.
13. Without limiting any defences a Party may have under the Limitation Act 2010, neither Party shall be considered liable for any loss or
damage resulting from any occurrence unless a claim is formally made on a Party within 6 years from completion of the Services.
14. The Consultant shall take out and maintain for the duration of the Services a policy of Professional Indemnity insurance for the amount of
liability under clause 12. The Consultant undertakes to use all reasonable endeavours to maintain a similar policy of insurance for six years
after the completion of the Services.
15. If either Party is found liable to the other (whether in contract, tort or otherwise), and the claiming Party and/or a Third Party has
contributed to the loss or damage, the liable Party shall only be liable to the proportional extent of its own contribution.
16. Intellectual property prepared or created by the Consultant in carrying out the Services, and provided to the Client as a deliverable, (“New
Intellectual Property”) shall be jointly owned by the Client and the Consultant. The Client and Consultant hereby grant to the other an
unrestricted royalty-free license in perpetuity to copy or use New Intellectual Property. The Clients’ rights in relation to this New
Intellectual Property are conditional upon the Client having paid all amounts due and owing to the Consultant in accordance with clauses 7
and 8. Intellectual property owned by a Party prior to the commencement of this Agreement (Pre-existing Intellectual Property) and
intellectual property created by a Party independently of this Agreement remains the property of that Party. The Consultant accepts no
liability for the use of New Intellectual Property or Pre-existing Intellectual Property other than to the extent reasonably required for the
intended purposes.
17. The Consultant has not and will not assume any duty imposed on the Client pursuant to the Health and Safety at Work Act 2015 (“the Act”)
in connection with the Agreement.
18. The Client may suspend all or part of the Services by notice to the Consultant who shall immediately make arrangements to stop the
Services and minimise further expenditure. The Client and the Consultant may (in the event the other Party is in material default that has
not been remedied within 14 days of receiving the other Party’s notice of breach) either suspend or terminate the Agreement by notice to
the other Party. If the suspension has not been lifted after 2 months the Consultant has the right to terminate the Agreement and claim
reasonable costs as a result of the suspension. Suspension or termination shall not prejudice or affect the accrued rights or claims and
liabilities of the Parties.
19. The Parties shall attempt in good faith to settle any dispute themselves but failing that by mediation.
20. This Agreement is governed by the New Zealand law, the New Zealand courts have jurisdiction in respect of this Agreement, and all
amounts are payable in New Zealand dollars.
Page 2
February 2019

• corrosion was observed more generally across bolted connections throughout the structure.
On the basis of these preliminary findings, Frame Group has recommended that WCC close the lookout
to the public as soon as practicable, and that the asset be added to the structural inspection database
for ongoing routine monitoring.
To enable safe re-opening, it is anticipated that a full barrier replacement to current NZBC requirements
will be required, including removal of the existing seat and replacement of corroded bolts throughout. A
Building Consent or Exemption may also be required for these works.
All initial findings are subject to confirmation and refinement through this fee proposal scope of
Structural Inspection and Desktop Assessment, which will in turn inform the subsequent strengthening
design and construction monitoring.
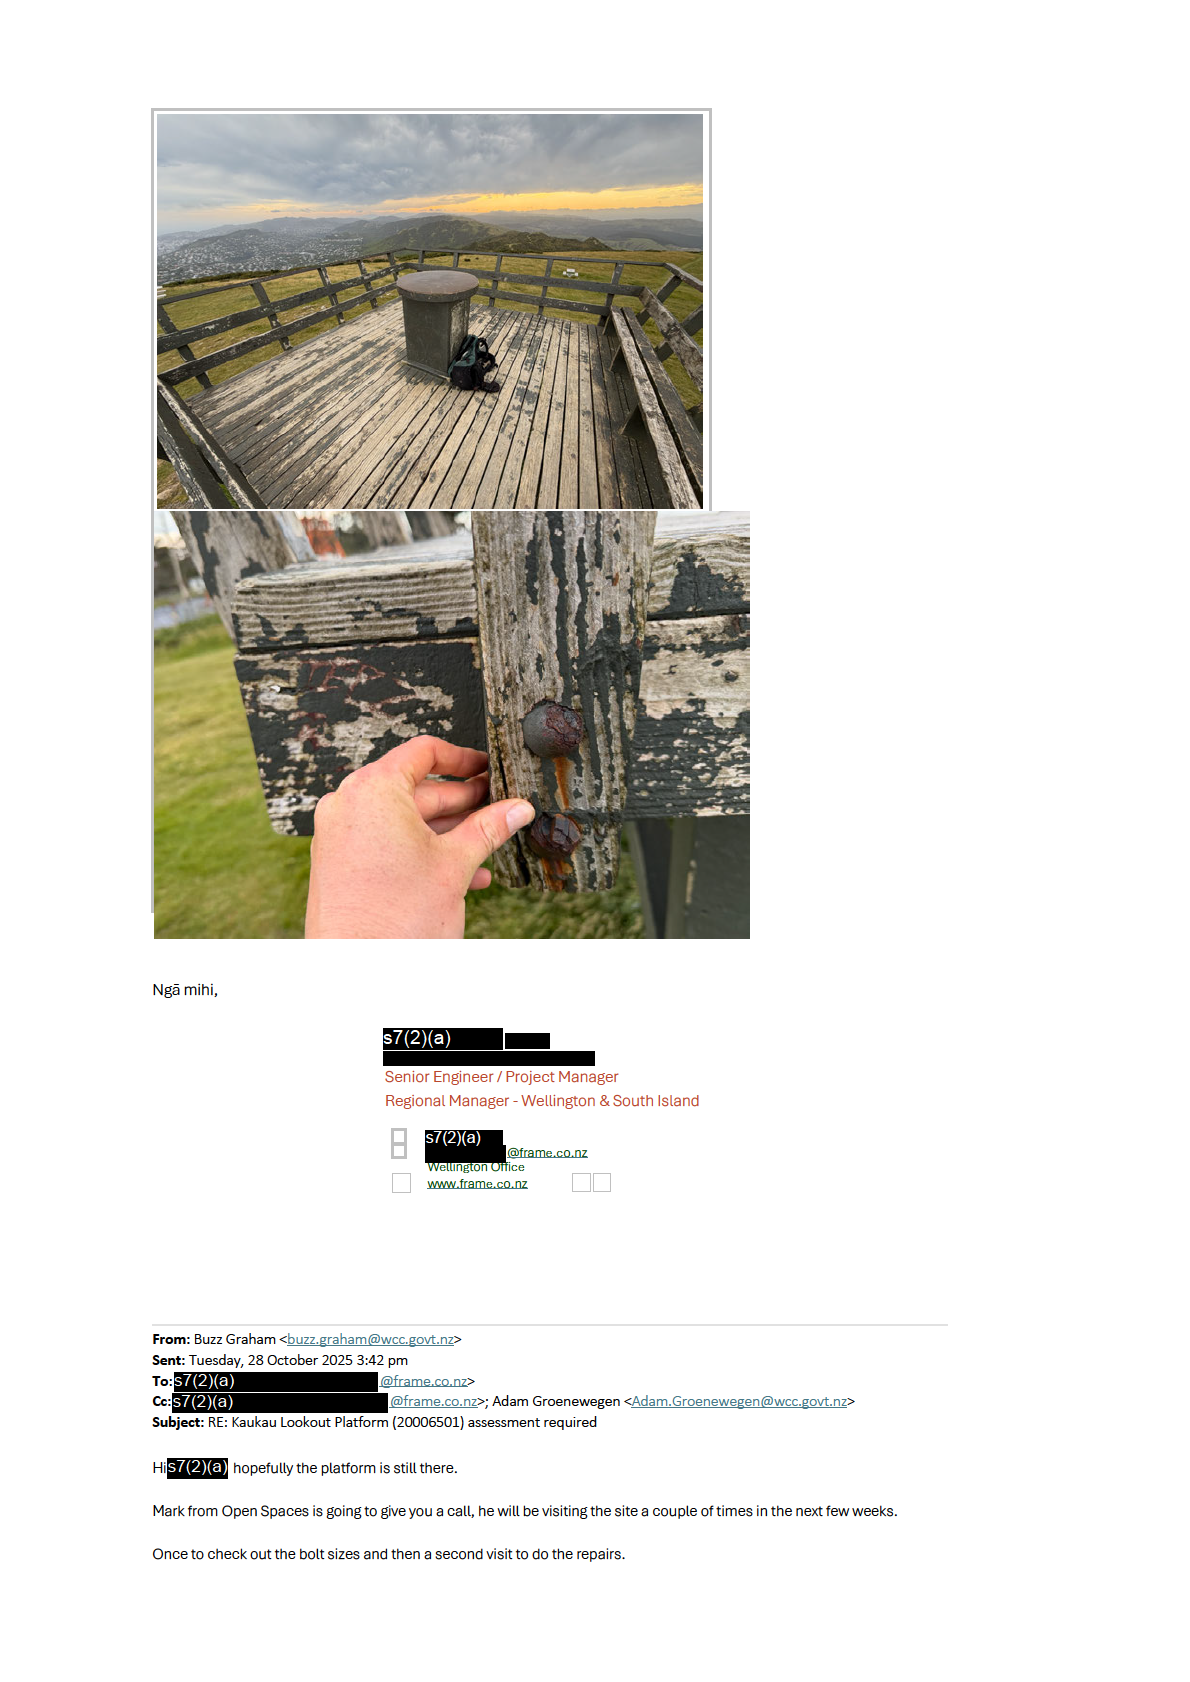
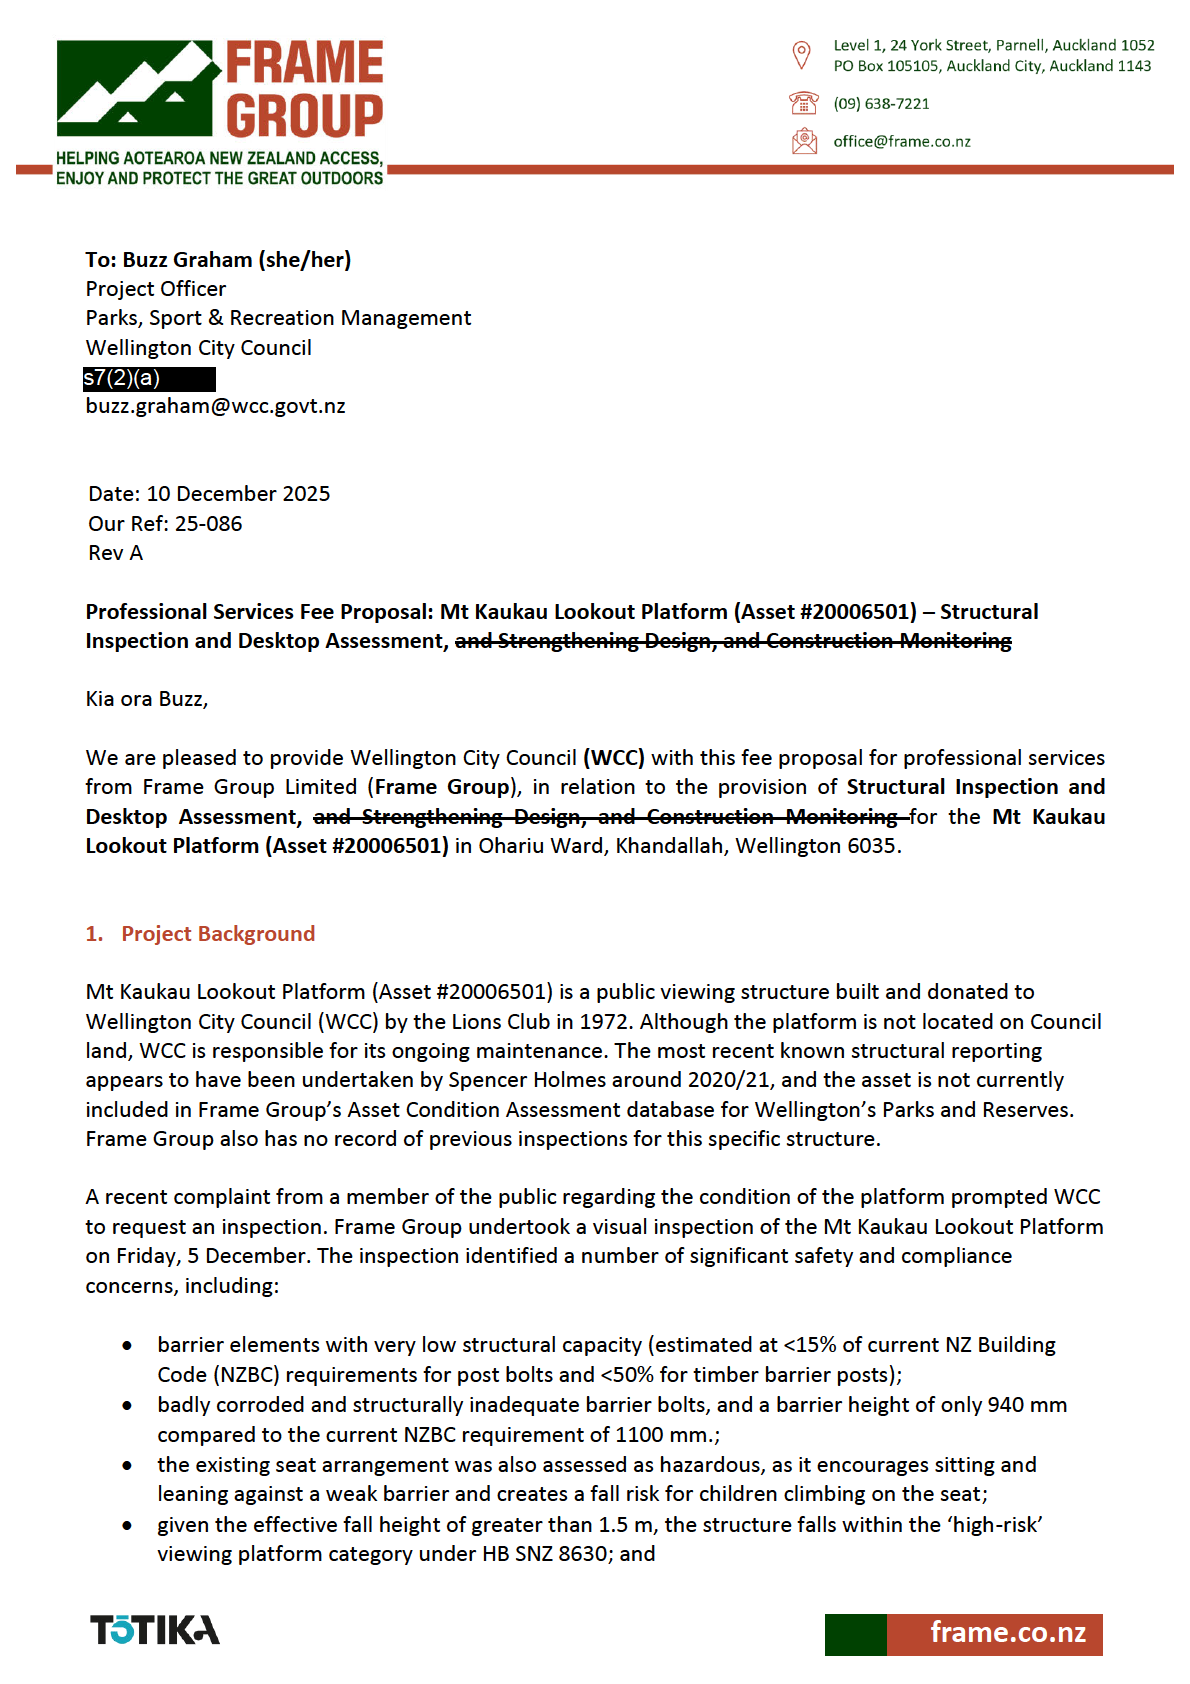
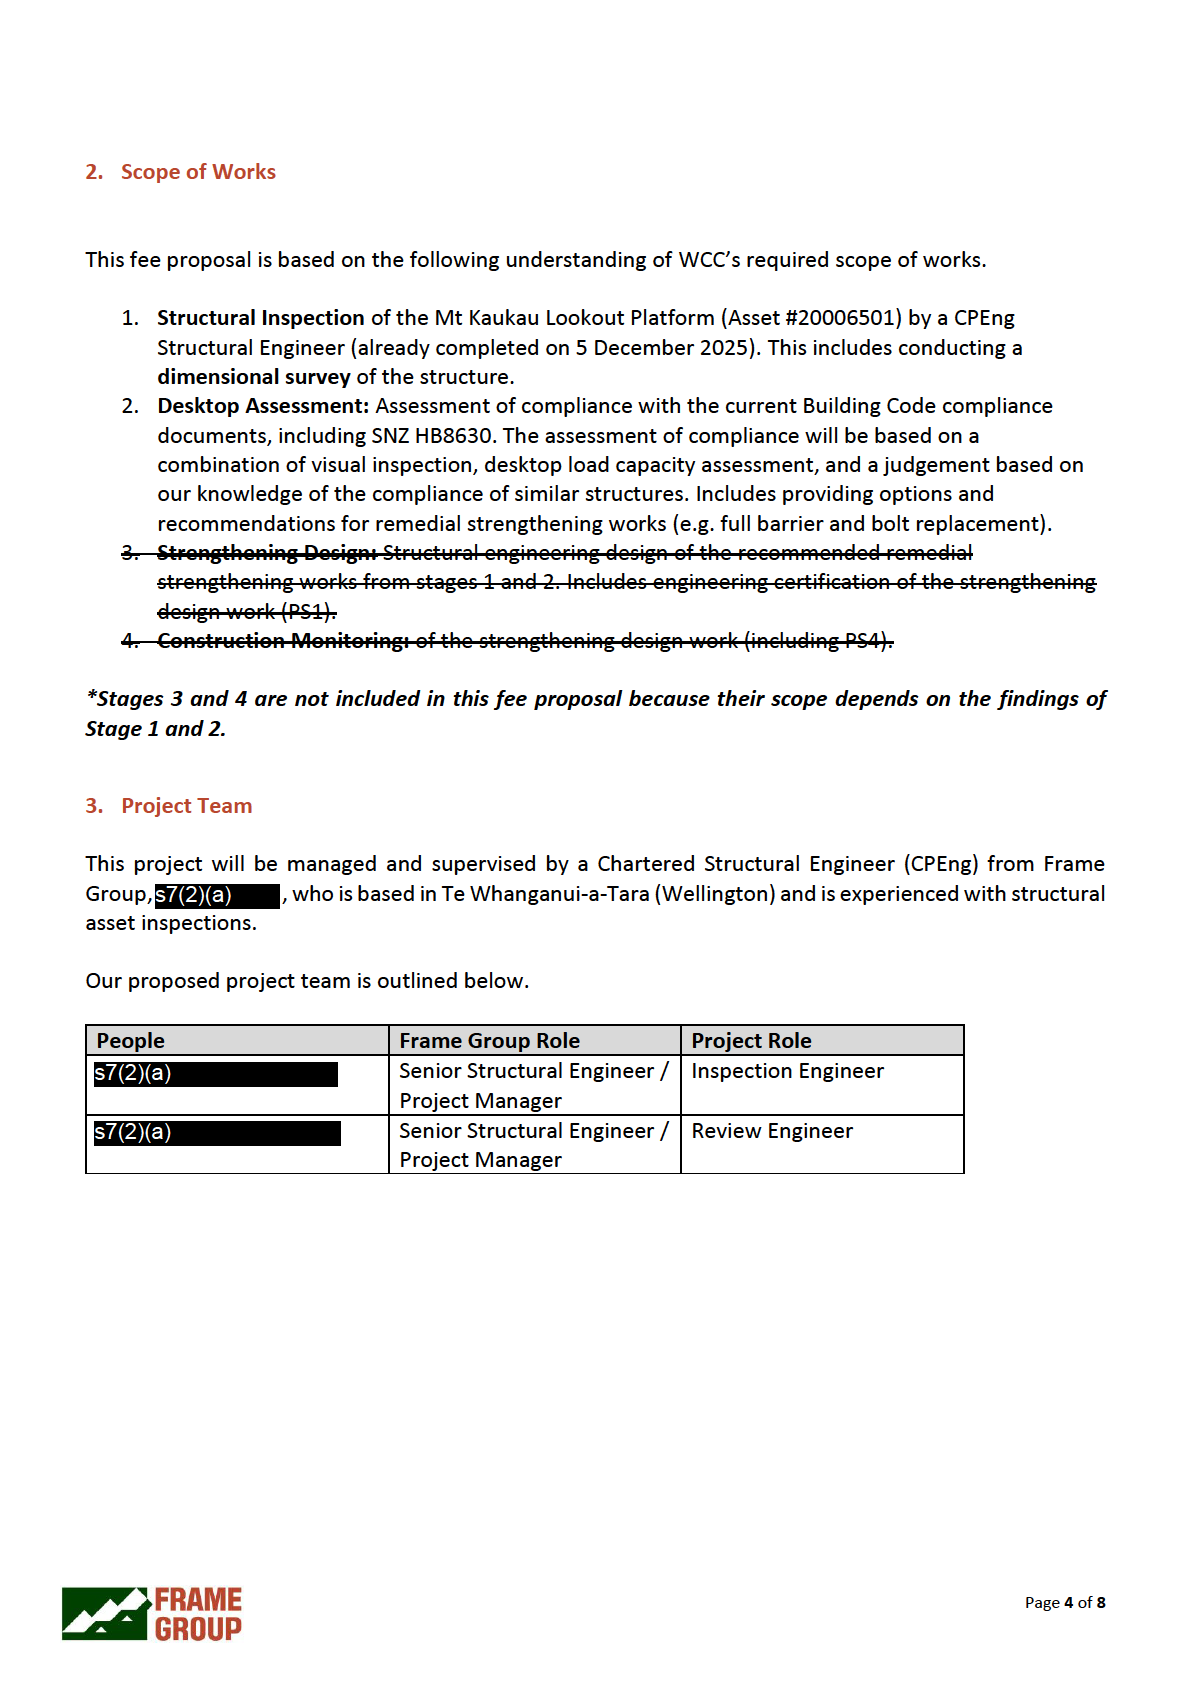
Figure 1 : Mt Kaukau Lookout Platform (Asset #20006501) - Photo taken by Frame Group on 5 Dec 2025.
Page
2 of
8

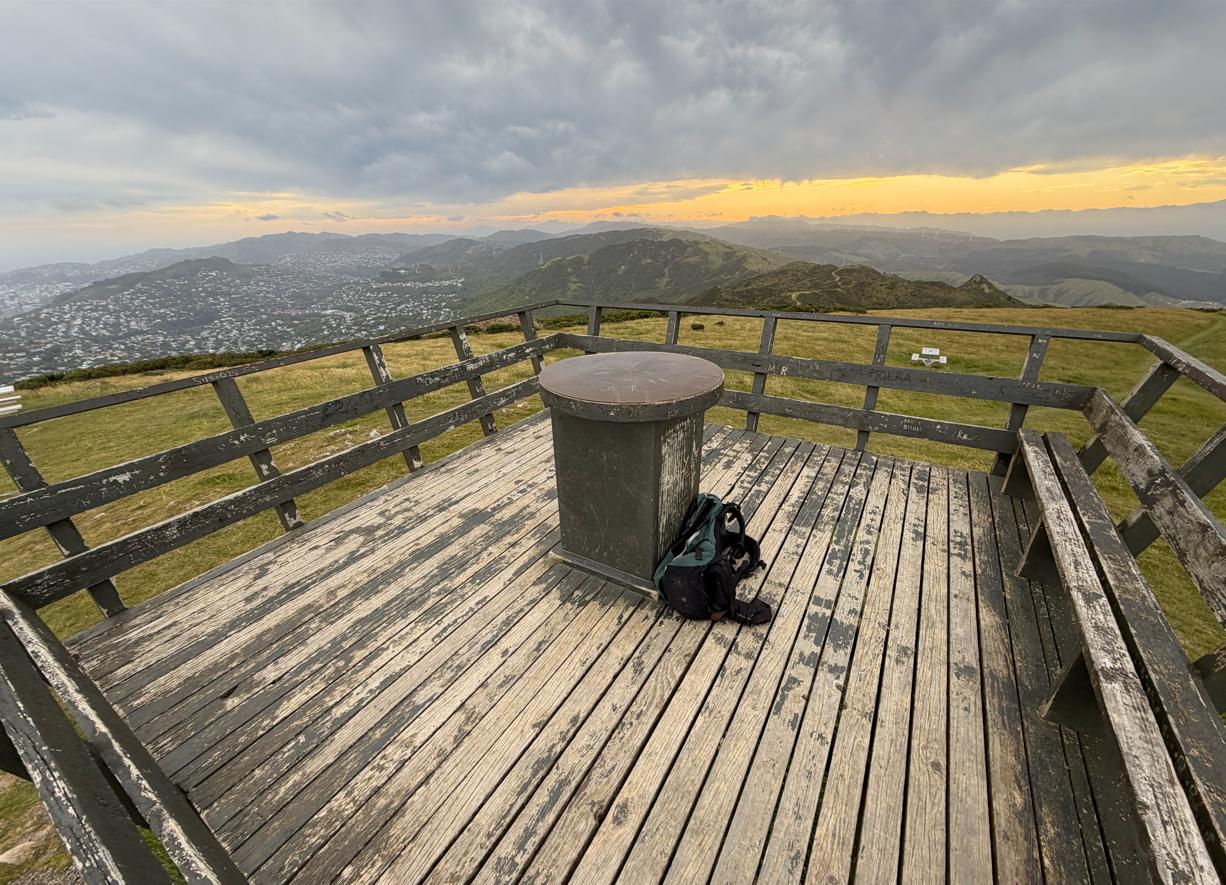
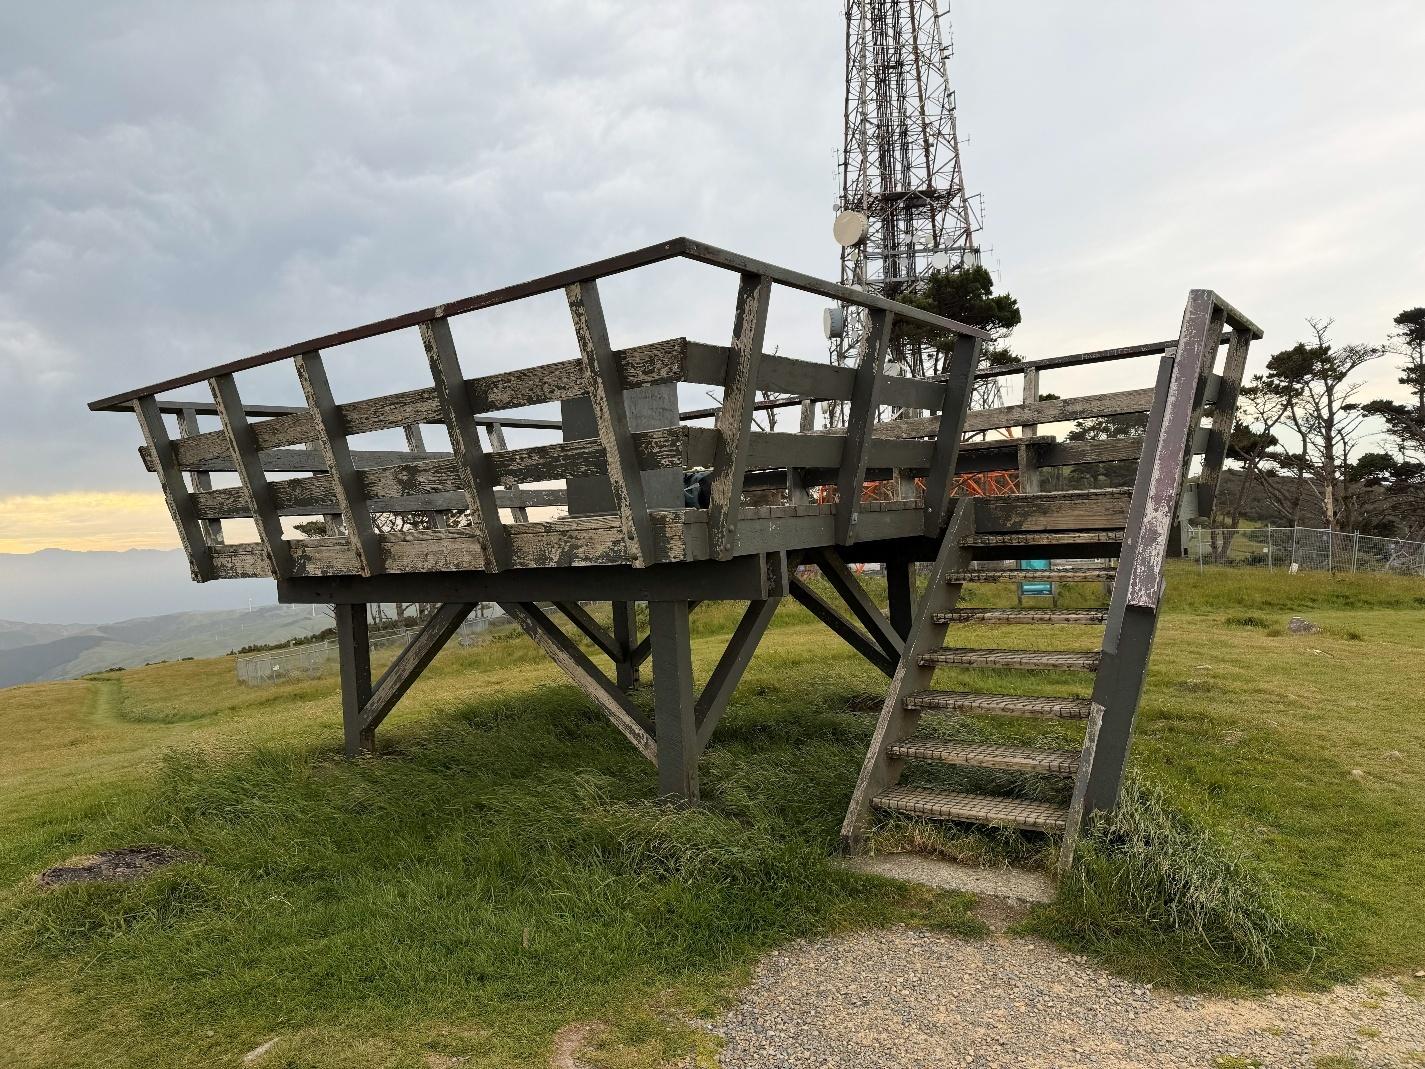
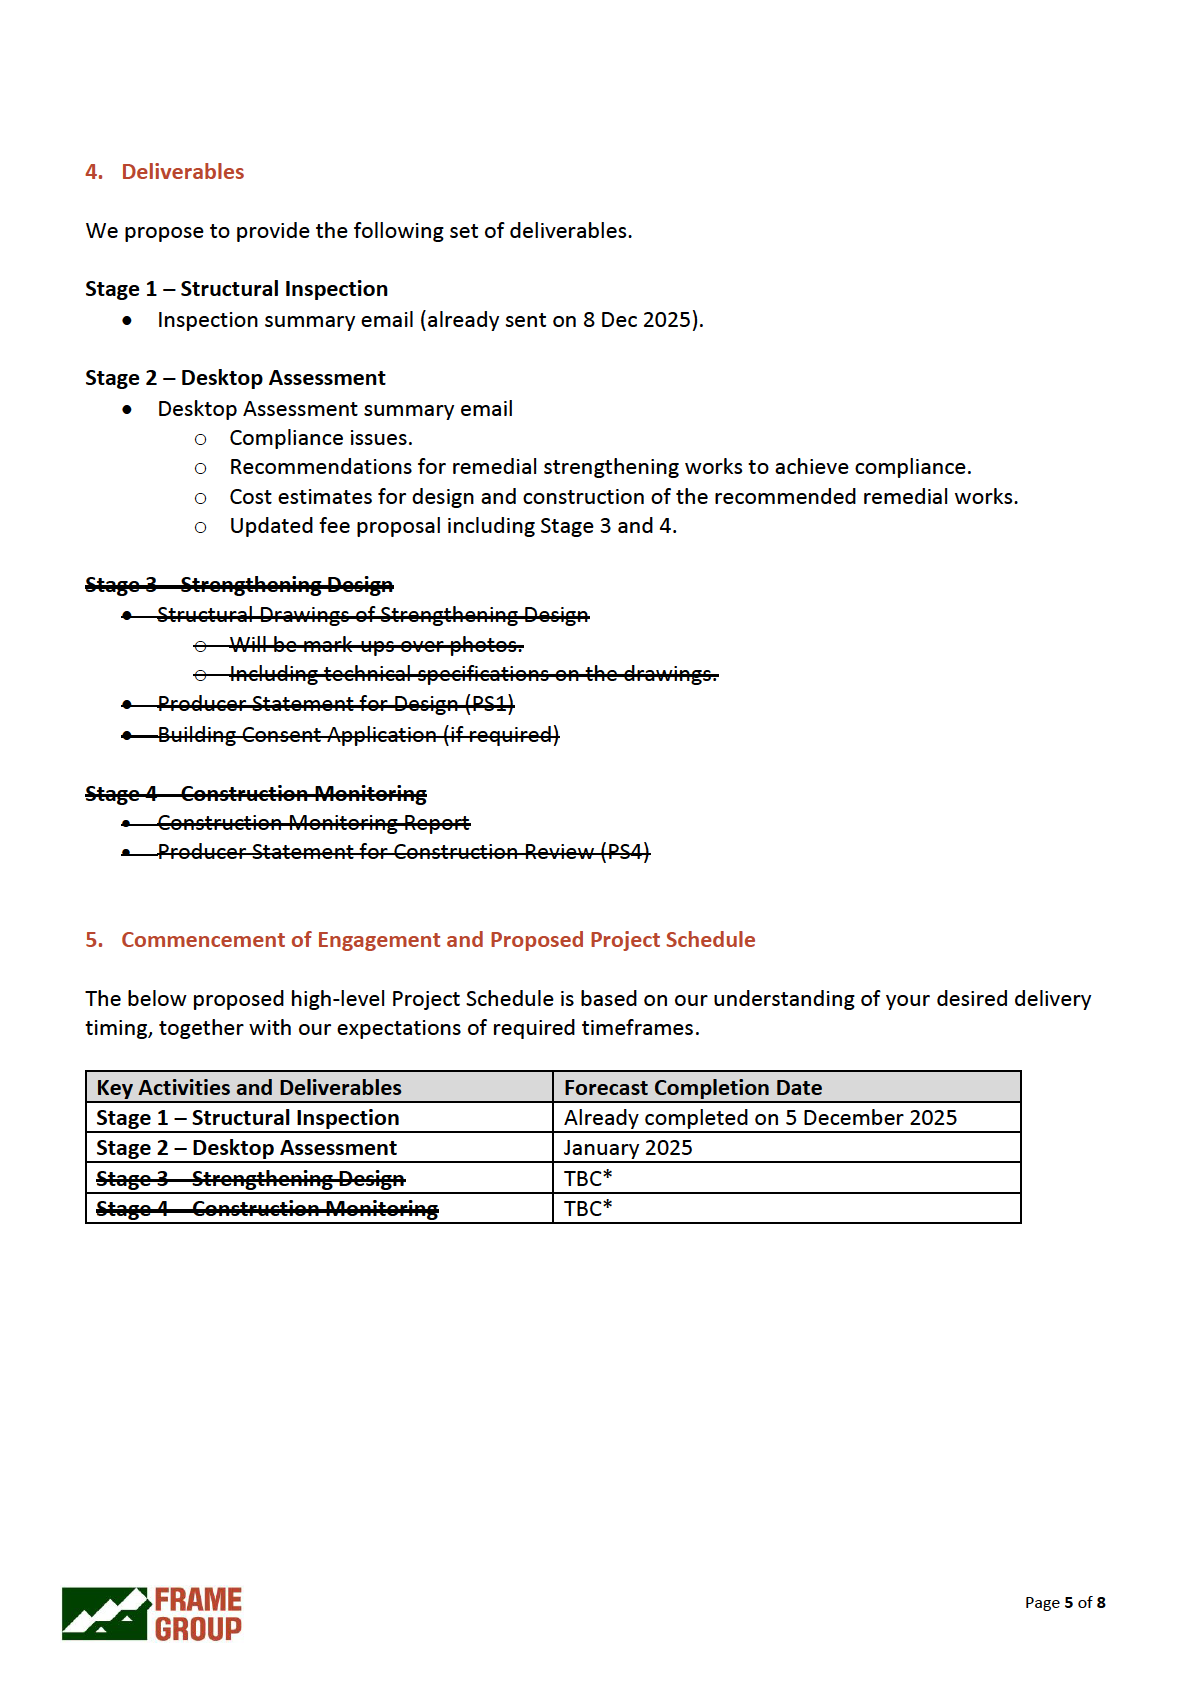
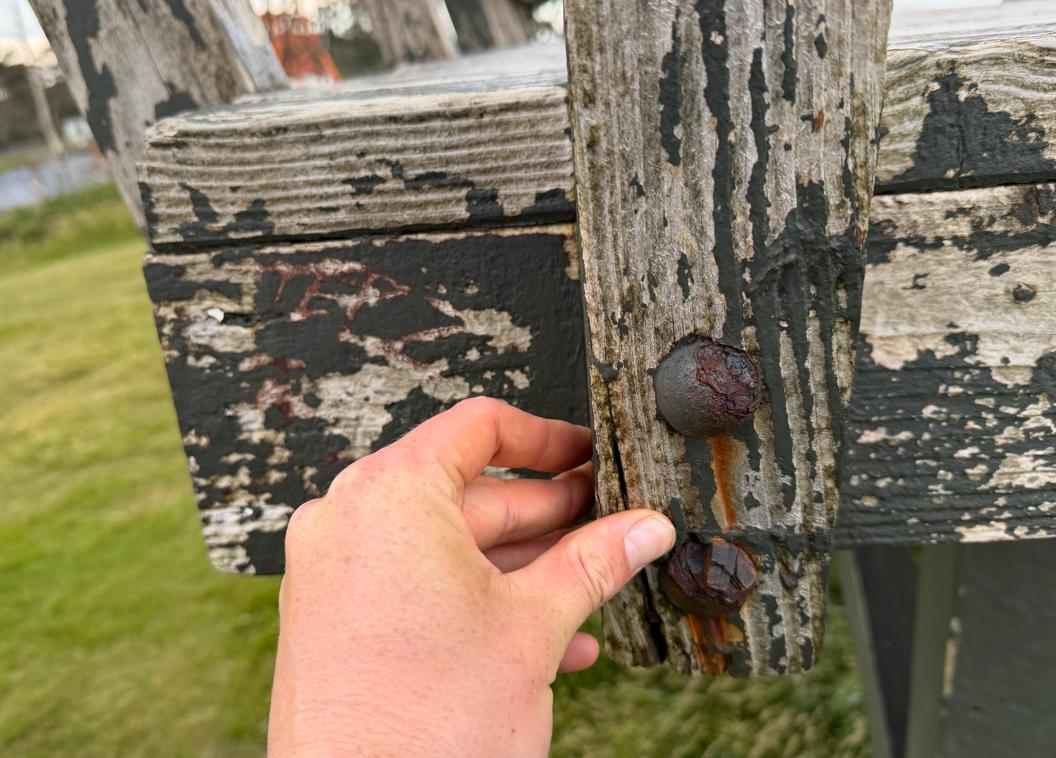 Figure 2 Mt Kaukau Lookout Platform (Asset #20006501) - Photo taken by Frame Group on 5 Dec 2025.
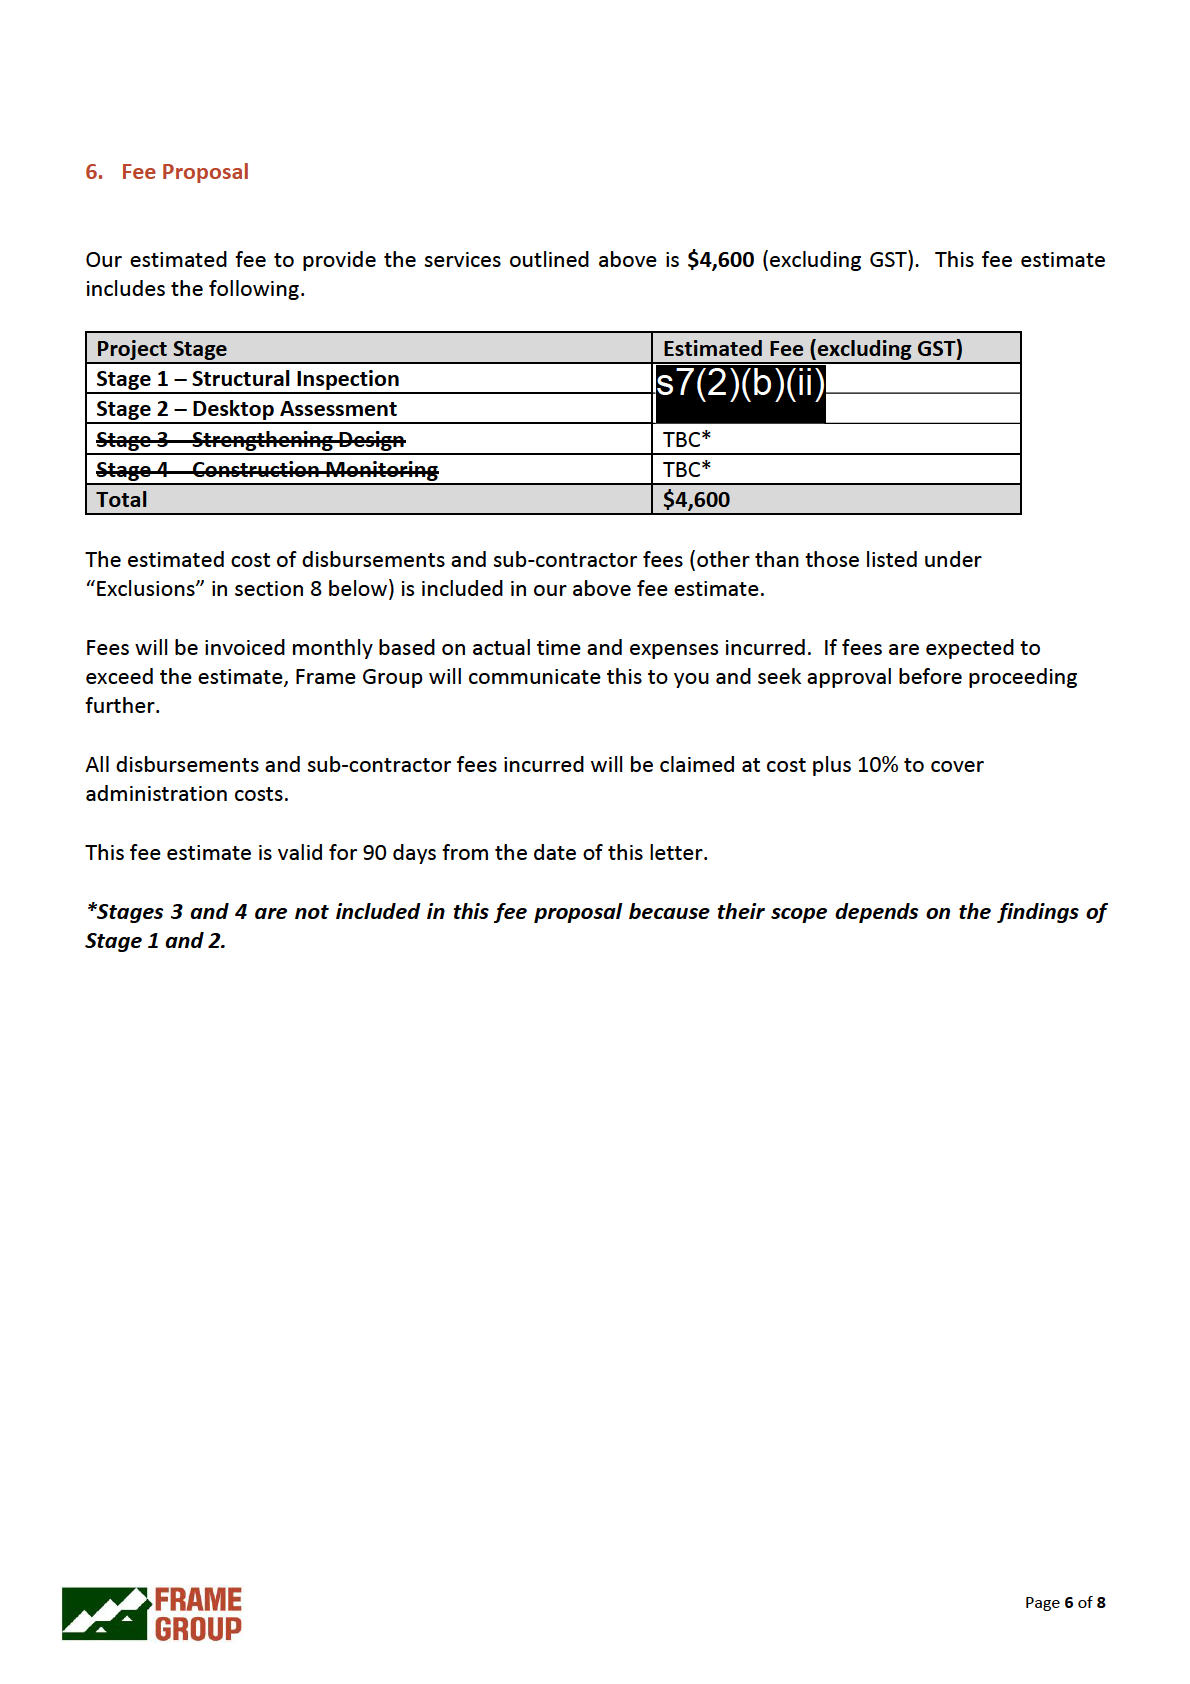
Figure 3 Corrosion and inadequate spacing at barrier post bolts - Photo taken by Frame Group on 5 Dec 2025.
Figure 2 Mt Kaukau Lookout Platform (Asset #20006501) - Photo taken by Frame Group on 5 Dec 2025.
Figure 3 Corrosion and inadequate spacing at barrier post bolts - Photo taken by Frame Group on 5 Dec 2025.
Page
3 of
8
 7. Assumptions
We have made the following assumptions in the preparation of this fee proposal.
• Our inspection will be a visual inspection of the structural components. If we are not able to safely
access a specific component of a structure (e.g. buried foundations), we will make note of this and
propose a further investigation to be conducted.
• The Inspection will be carried out in general compliance with Frame Group’s existing Asset
Condition Assessments for WCC and the report ‘Wellington City Council Year 1 Structure Condition
Assessment - Structure Inspections Report Prepared for Wellington City Council by Frame Group,
February 2025’.
• Structural drawings will be mark ups over photos.
• Technical specifications will be added to the photo mark ups.
• We have allowed for one inspection for Construction Monitoring - i.e. a final inspection.
• The builder that carries out the strengthening works will be a Licenced Building Practitioner (
LBP)
and will provide a Producer Statement for Construction (PS3) on completion of the works.
8. Exclusions
The following items are excluded from this fee proposal.
• Engagement of any other specialist consultants (Geotechnical Engineer, Arborist, Archaeologist,
Ecologist etc) that may be necessary for condition assessment purposes.
• Excavation of foundations or exposure of hidden components.
• Dismantling of components and/or membranes and coverings to check condition.
• Working from heights including using ladders, elevated work platforms, harness use, rope access
or elevated cage access. If this extent of inspection is believed to be necessary for this particular
structure, this will be recommended.
• Vegetation clearance or removal of accumulated debris to ensure proper inspection of critical
components, where it is more than minor in nature.
• Full structure replacement design.
• Obtaining any required Resource and Building Consents including submission and lodgement.
• Application for and obtaining a CCC (Code of Compliance Certificate).
• Determining if any Resource and Building Consents are required.
• Any Contract Management for construction.
• Tendering services for construction.
Page
7 of
8
Document Outline
