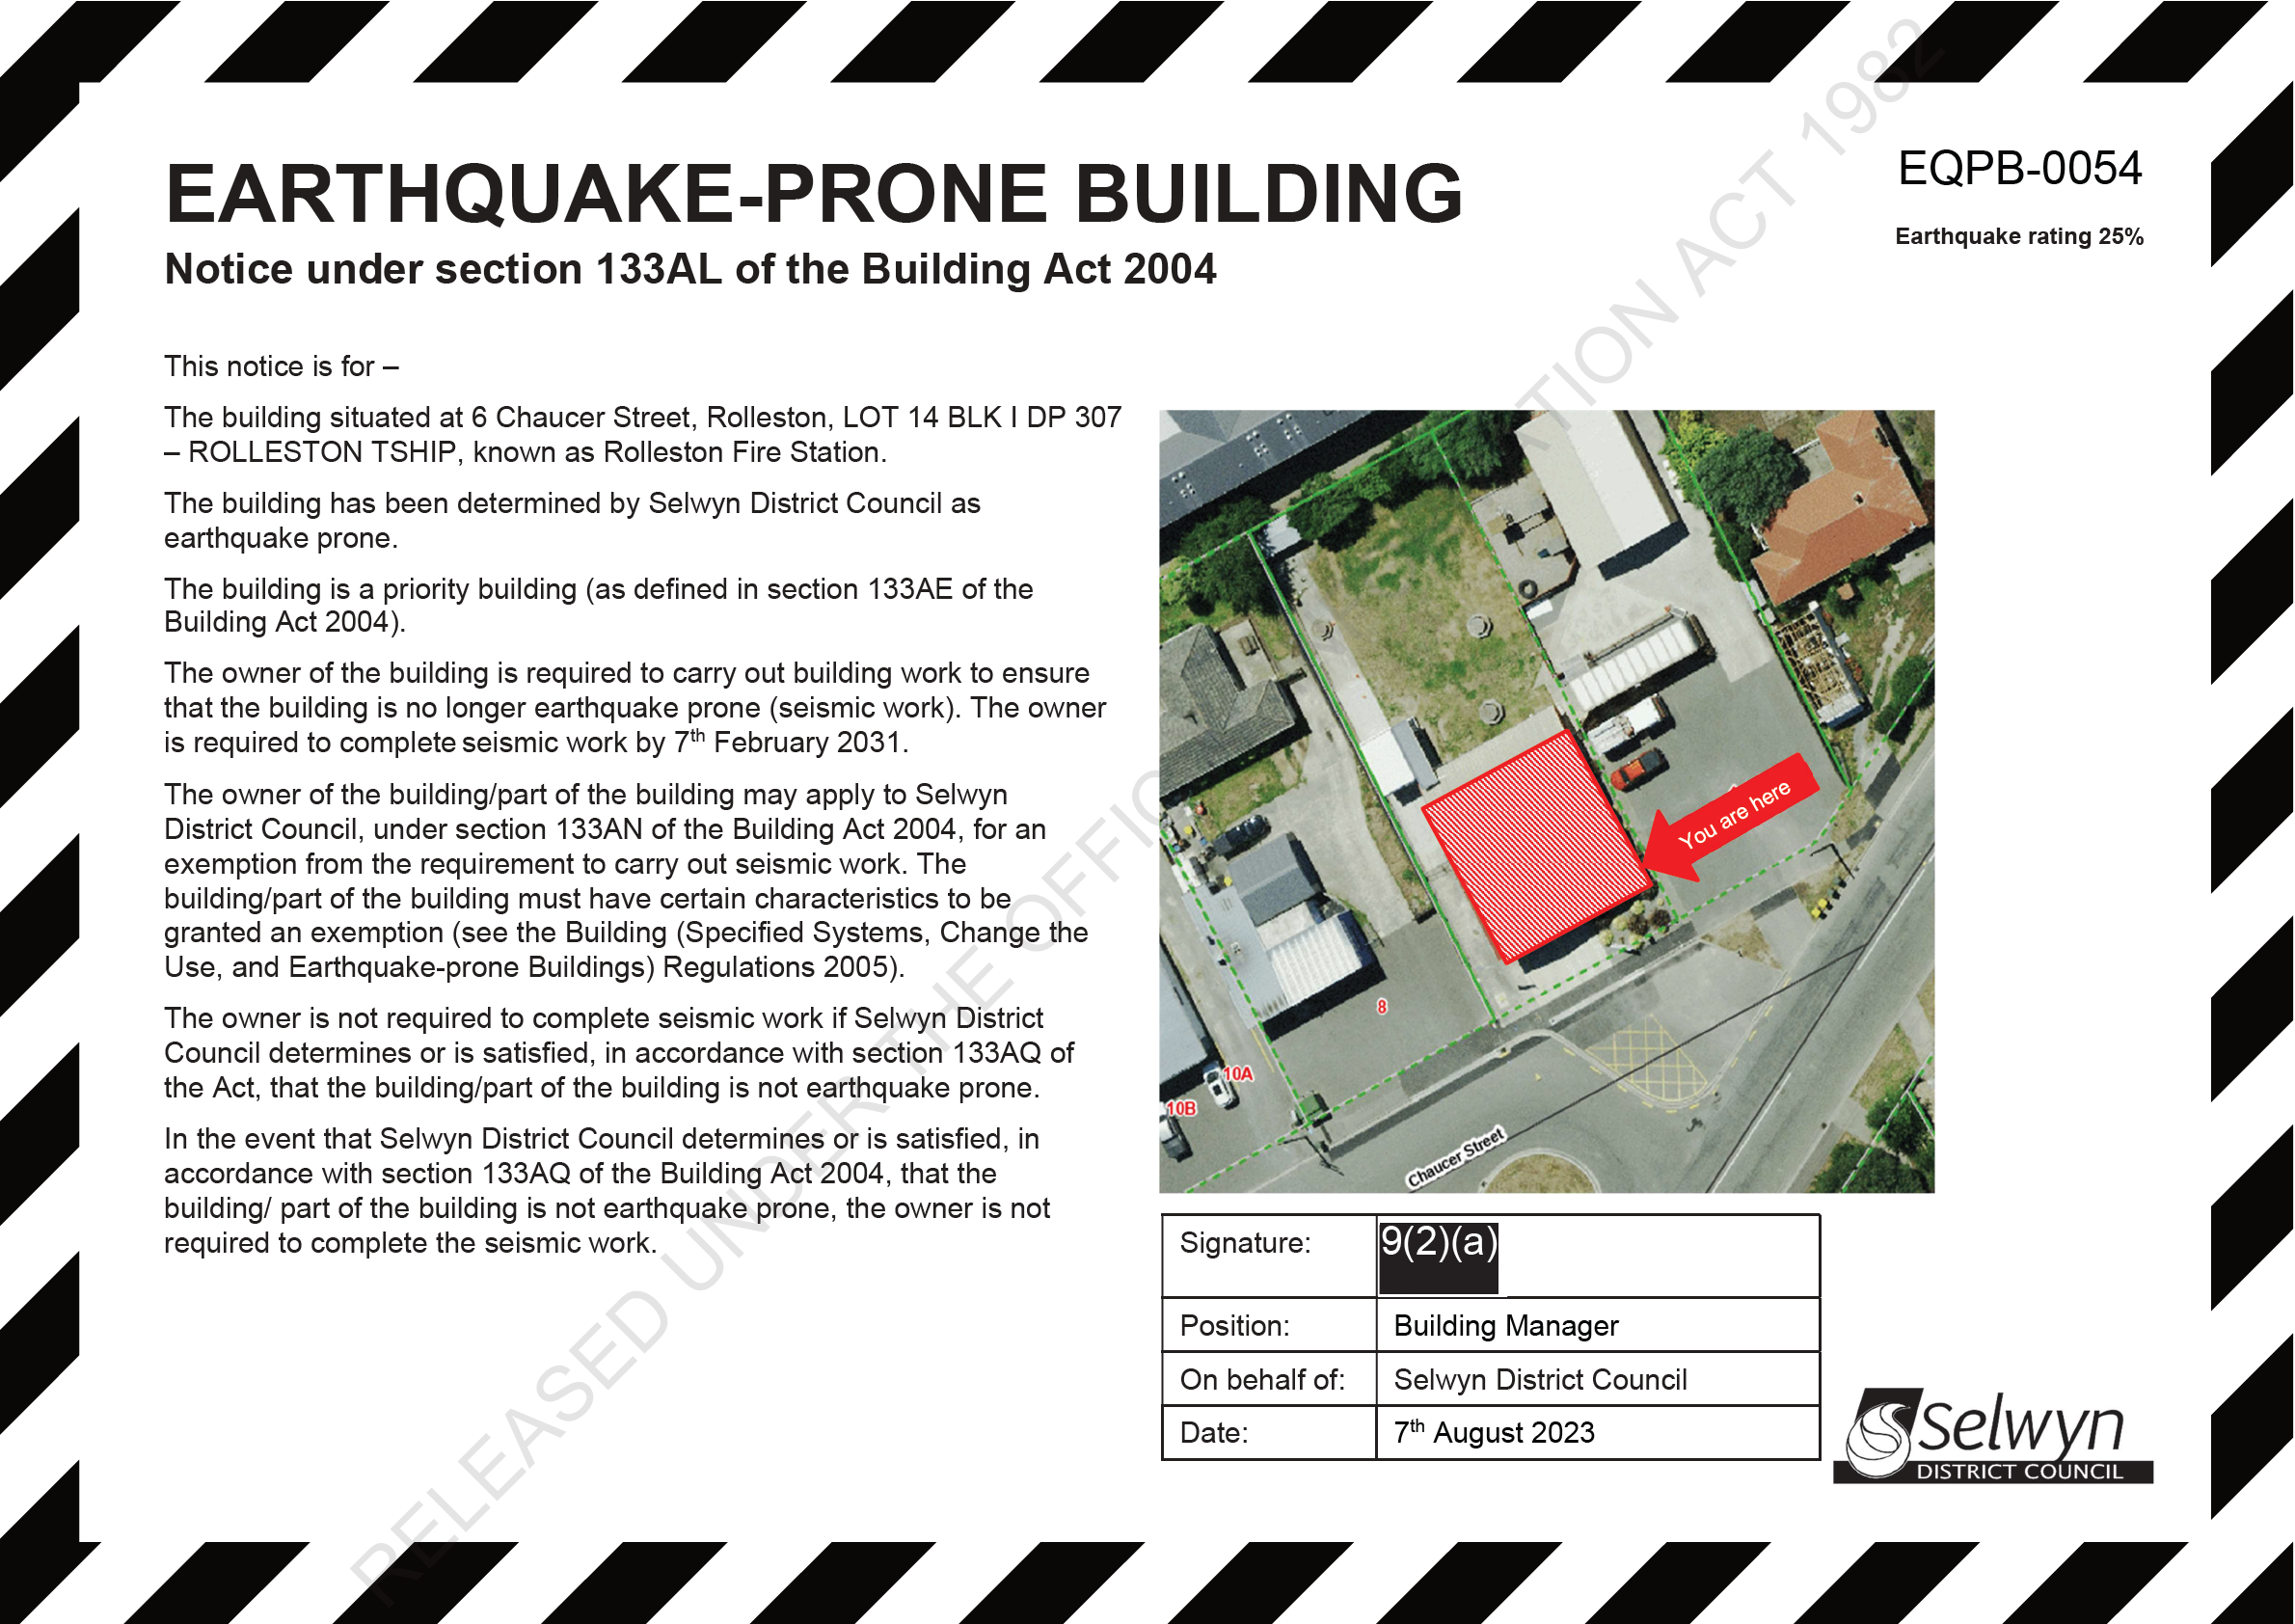

1982
Medium Business Case
ACT
Construction of New Rol eston Fire Station
INFORMATION
OFFICIAL
THE
UNDER
RELEASED
Rol eston New Station Business Case V0.1.docx
Page 1
The Strategic Case – the case for change
Background
Out of scopeT 1982
Out of scope
It is also proposed that the Canterbury High Country Fire Team co-locate with
the Rol eston fire brigade and the existing station and site is not large enough to accommodate both. The
building is not fit for purpose with ...[Property]. The roof profile has …[Property] The roof is …[Property]
The mould has been tested …[Property].
RELEASED UNDER THE OFF
Rol eston New Station Business Case V0.1.docx
Page 6
Out of scope
What do we want to achieve through this investment?
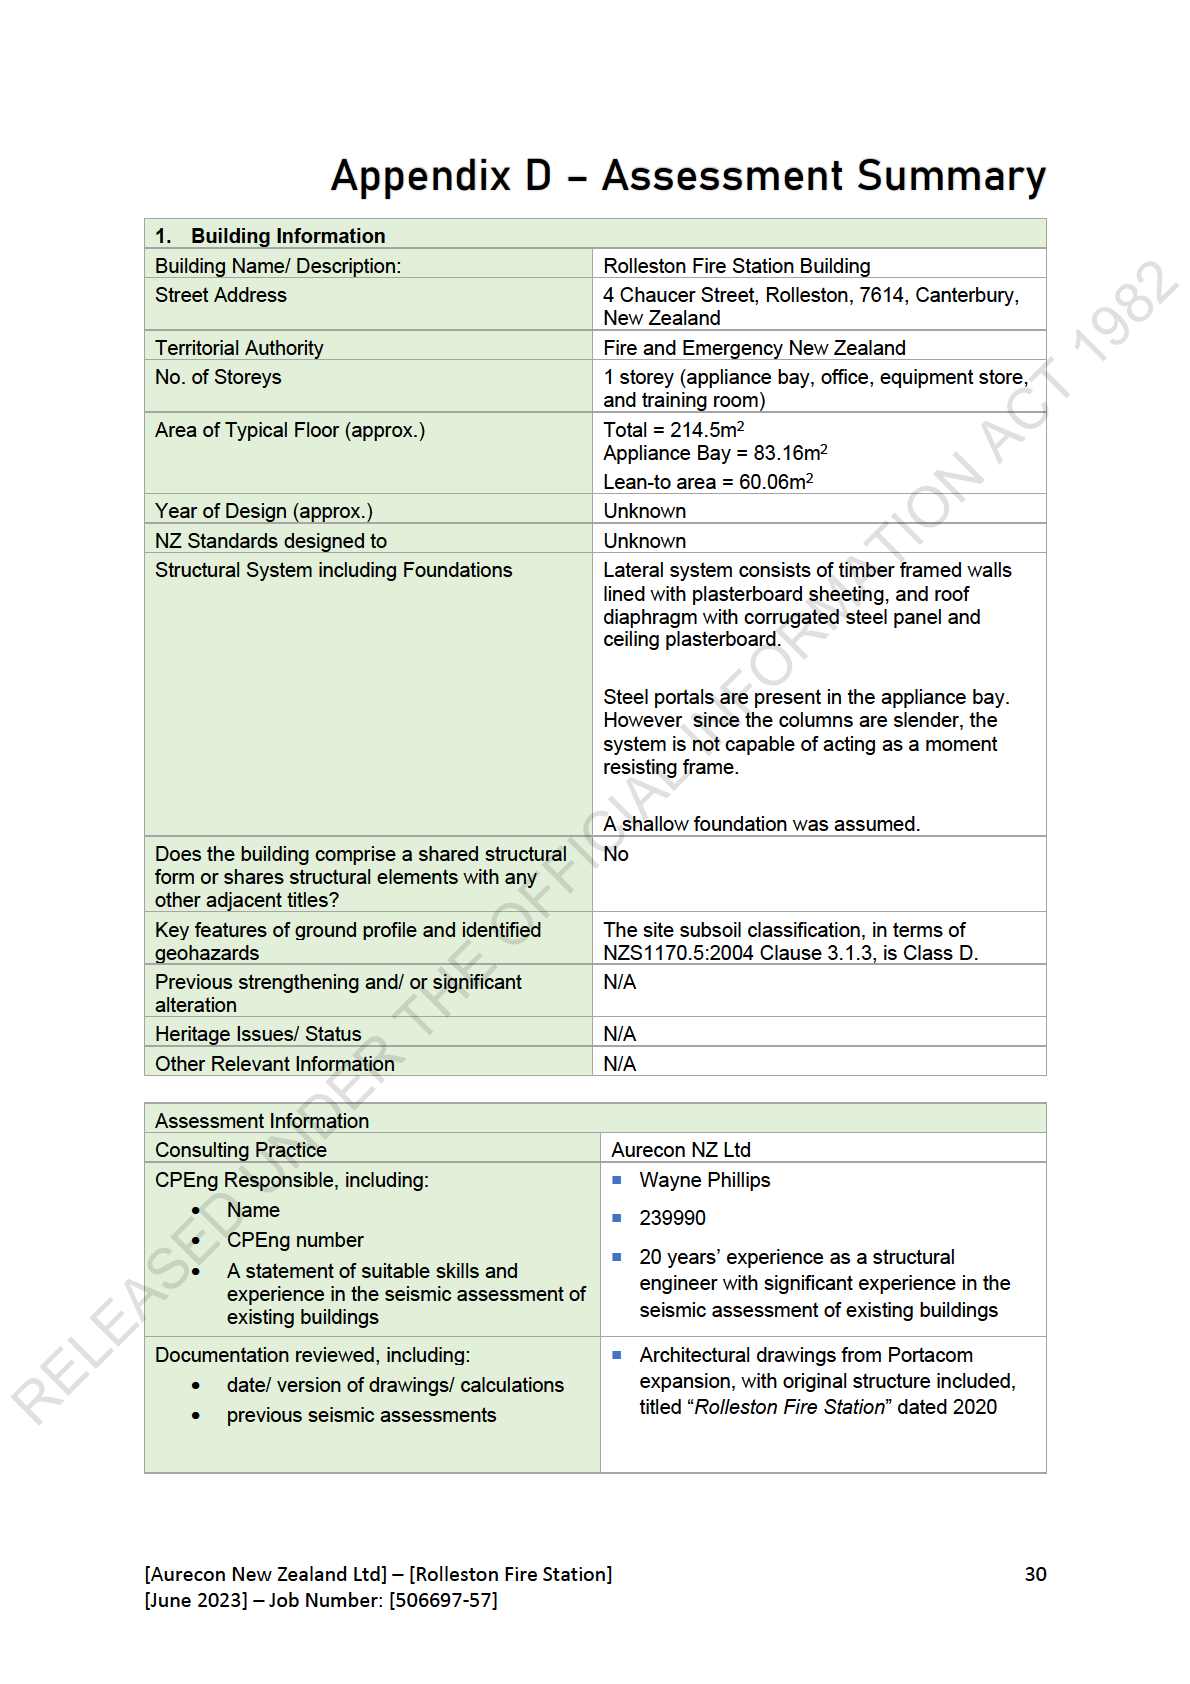
To meet statutory, regulatory and organisational requirements a new fire station for the Rol eston
Volunteer Fire Brigade is required to be built as the current station does not meet our goals in our Property
Strategy Plan 2018-2021 of being ...[Property].
Investment in this project will provide a fit for purpose building for the Rolleston Volunteer Fire Brigade
which will result in the brigade being more sustainable, professional and able to expand as the population
in this area continues to grow. There is a compelling case for the construction of a new fire station at
Rolleston that meets the needs for now and in the future. The existing arrangements for housing the
Rolleston Volunteer Fire Brigade are inadequate for a professional emergency response unit. Add to this
the identified vegetation risk profile, the increasing population and built asset values, as well as emerging
risk, it is clear that the Rol eston Volunteer Fire Brigade and surrounding community would benefit from
this investment.
It is proposed to build ...[Property]
RELEASED UNDER THE OFFICIAL
Rol eston New Station Business Case V0.1.docx
Page 11

STRUCTURAL
ACT 1982
ASSESSMENT OF
Structural Assessment incorporating Detailed
INFORMATION
Seismic Assessment (DSA), Wind Assessment (WA),
Snow Assessment (SA) & Visual Ground Assessment
(VGA) prepared by Aurecon New Zealand Ltd for Fire
and Emergency New Zealand (FENZ)
ICIAL
Job Number: [506697 – 53]
[August 2023]
ROLLESTON FIRE [Revision C]
STATION
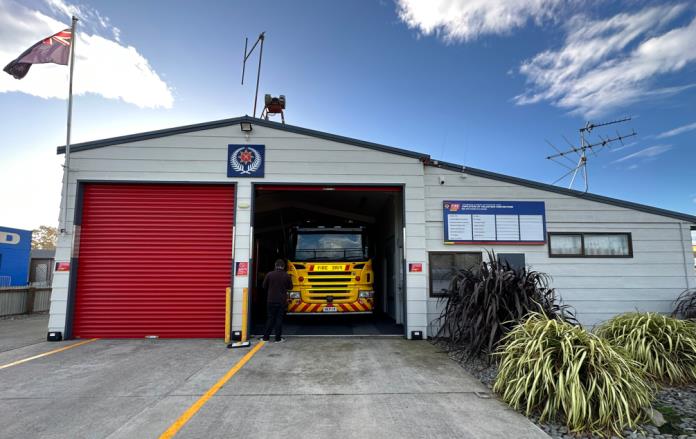
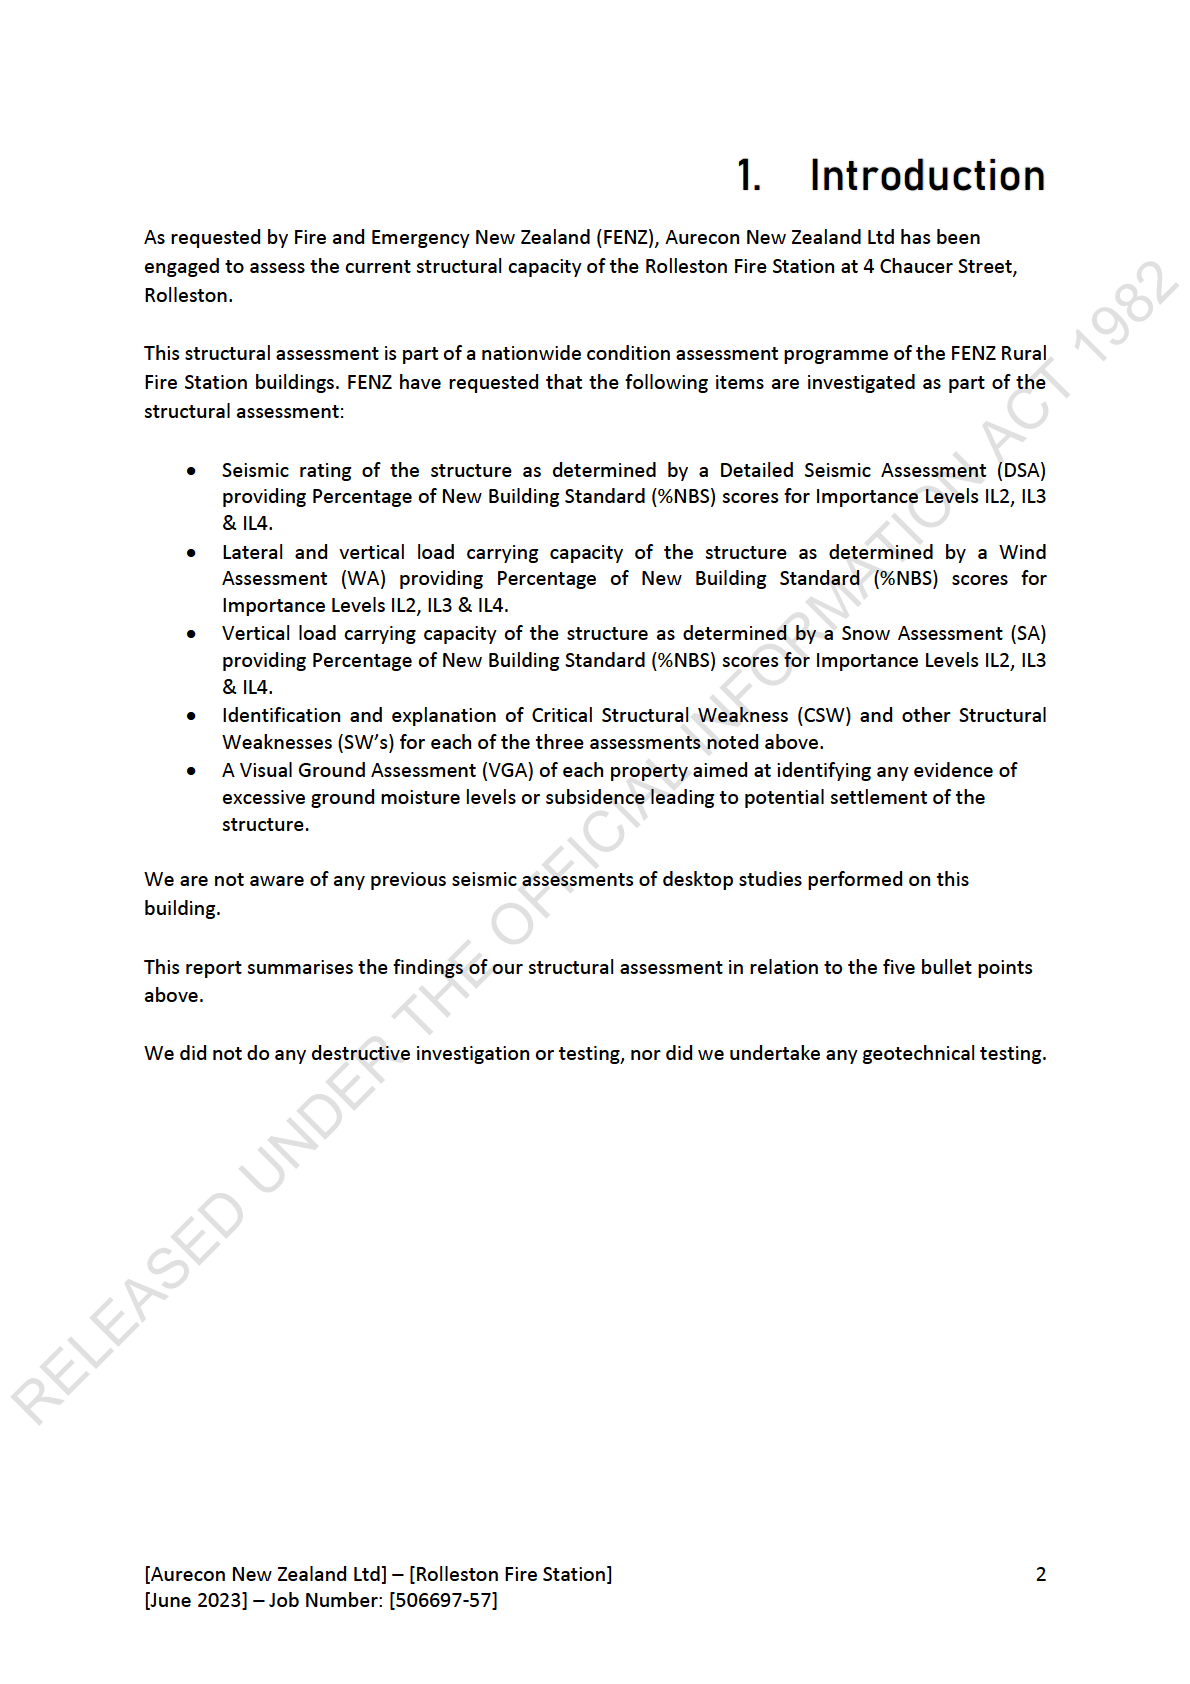
4 Chaucer Street, Rolleston, Canterbury, 7614
RELEASED UNDER THE OF
link to page 9 link to page 10 link to page 11 link to page 12 link to page 12 link to page 13 link to page 15 link to page 16 link to page 16 link to page 18 link to page 20 link to page 21 link to page 21 link to page 22 link to page 23 link to page 24 link to page 25 link to page 26 link to page 28 link to page 33 link to page 33 link to page 34 link to page 36 link to page 36
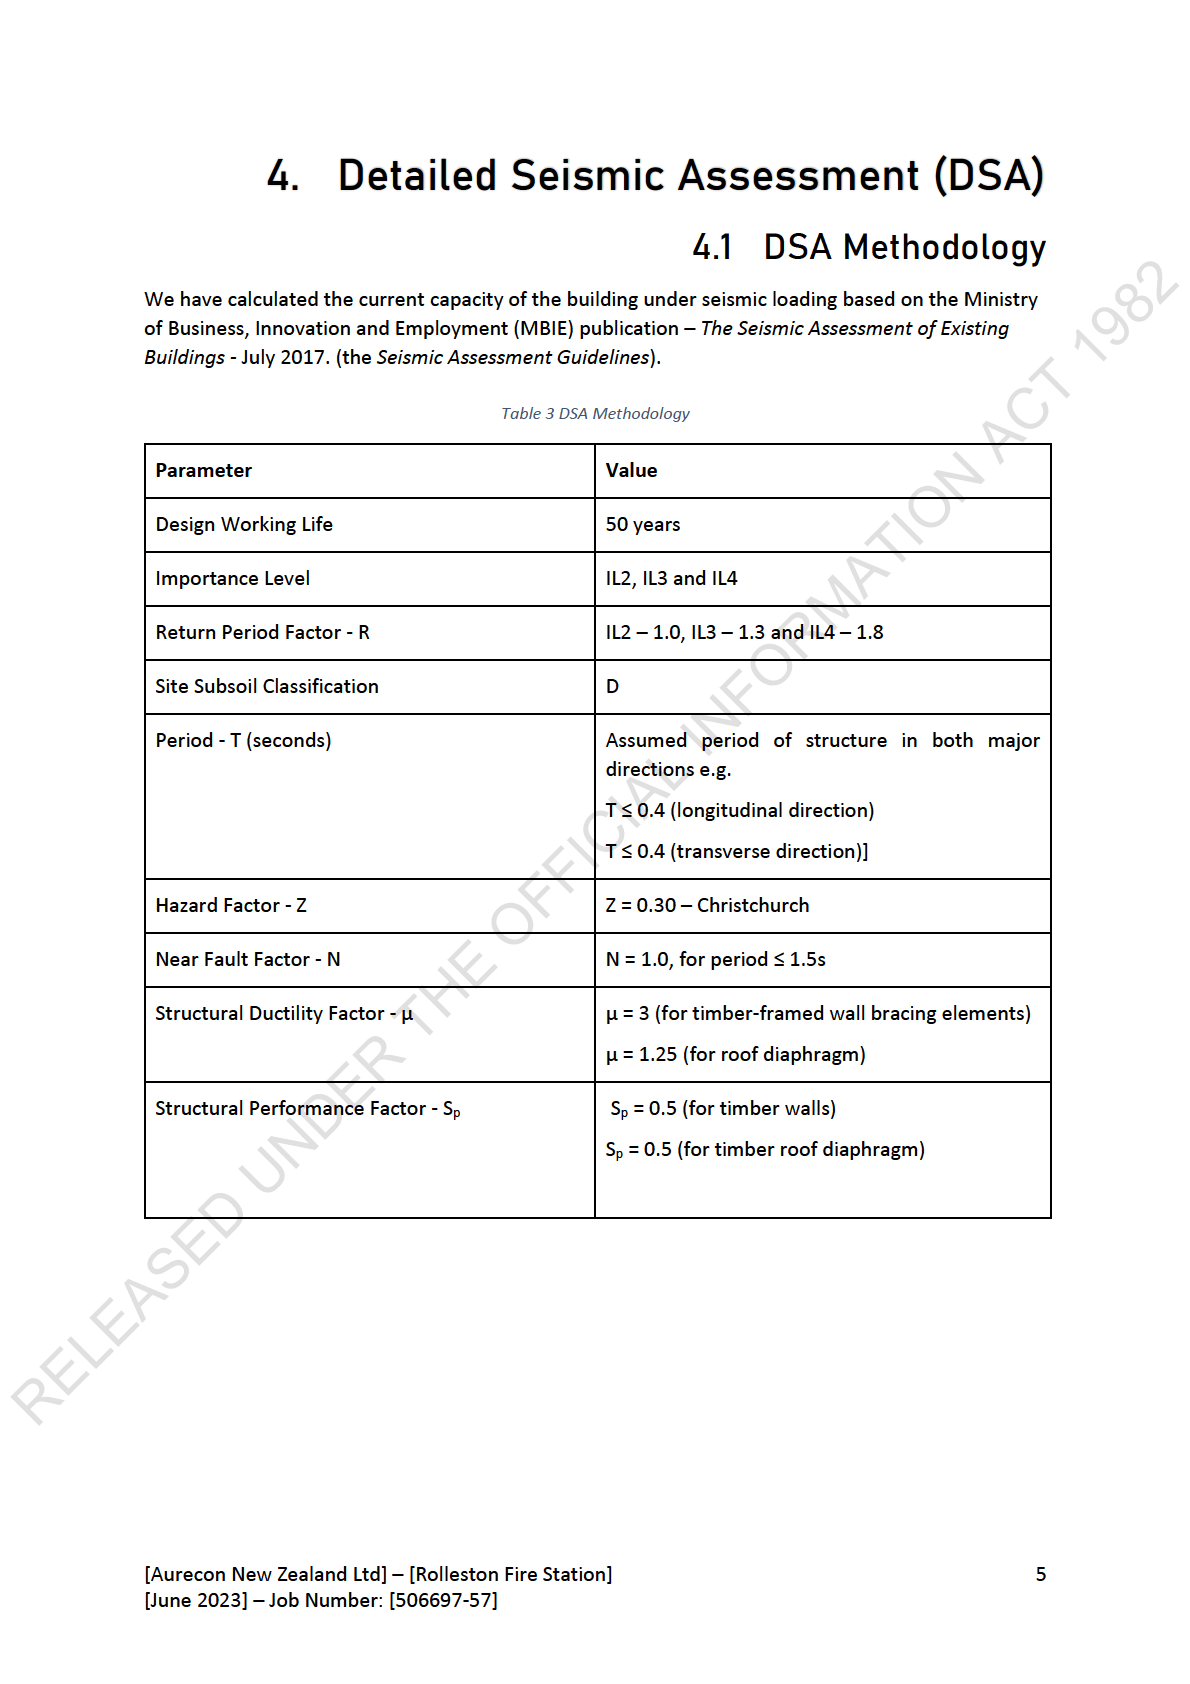
4.2 DSA Results
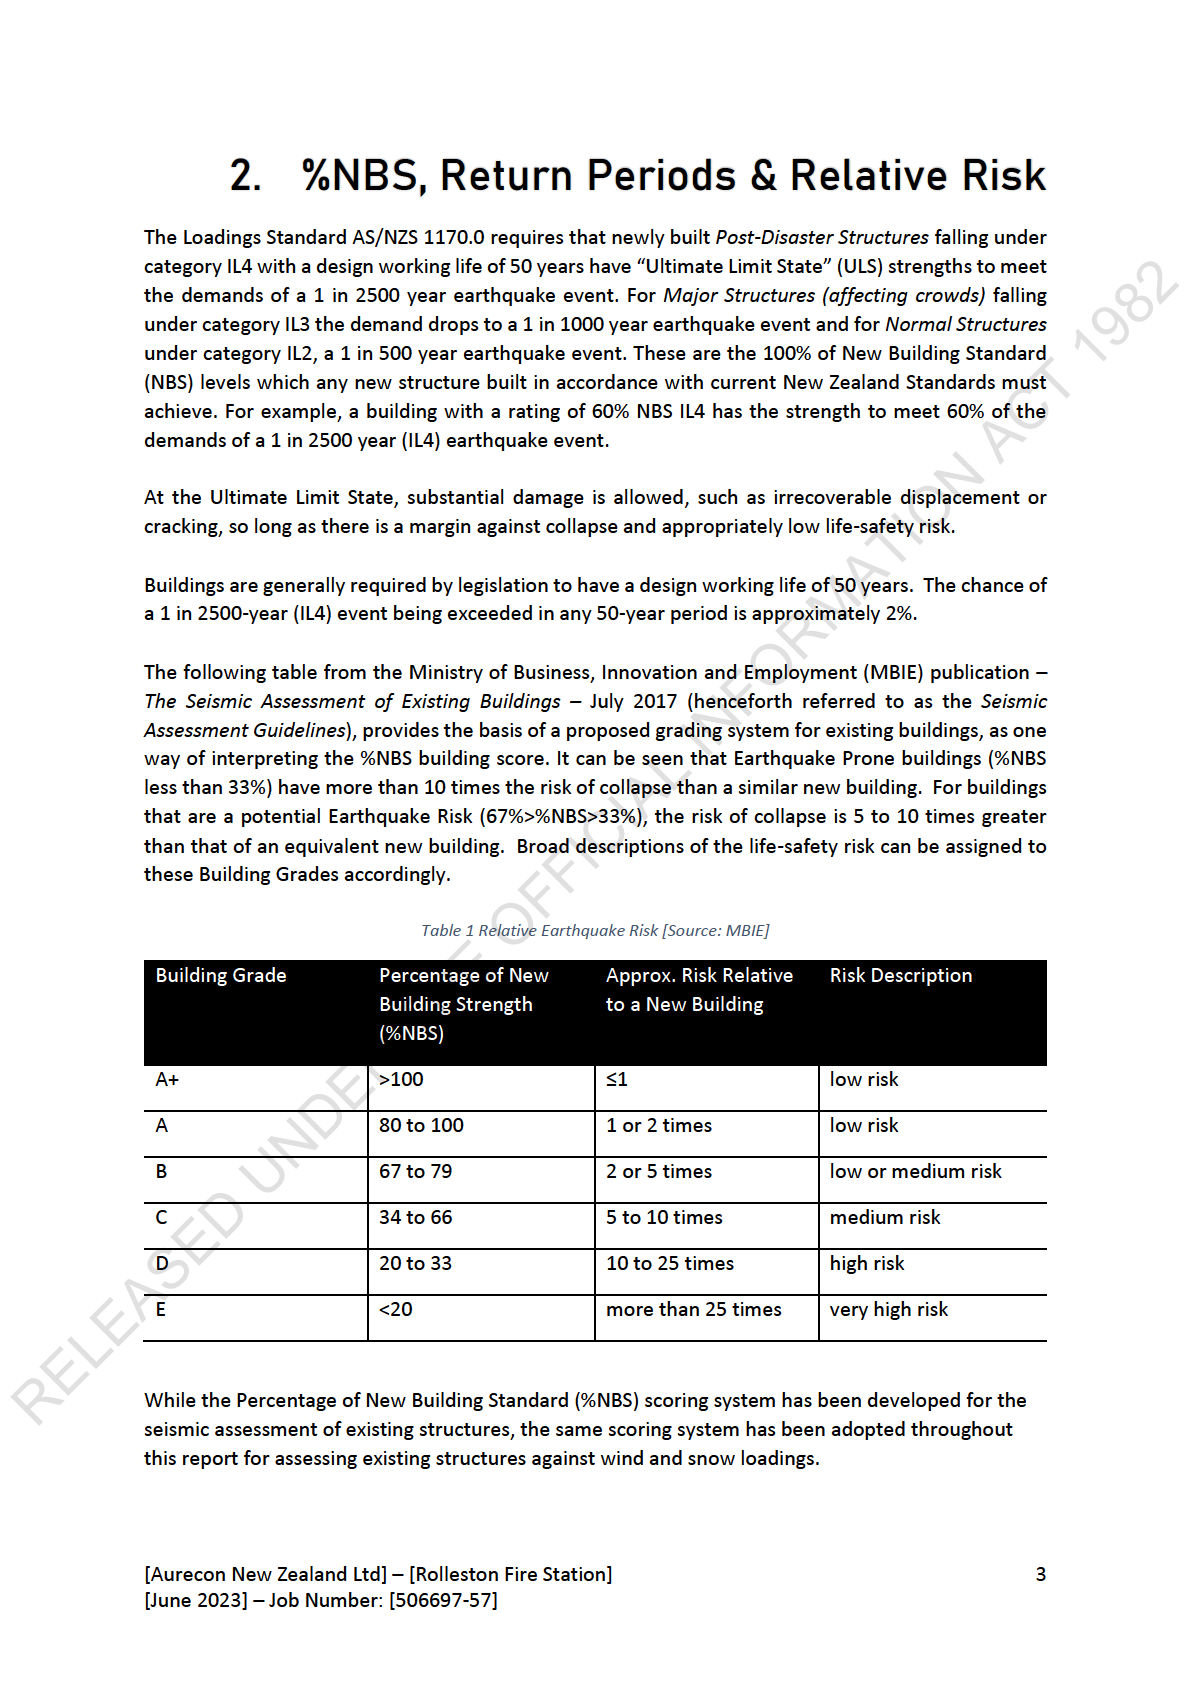
Our assessment concluded that the building has the following Percentage of New Building Standard
(%NBS) scores under earthquake loading:
Table 4 DSA Results
Importance Level
%NBS
1982
IL 2
E = 45% NBS IL2
IL 3
E = 30% NBS IL3
IL 4
E = 25% NBS IL4
ACT
The following table summarises the %NBS scores for the various lateral load resisting elements
based on the seismic analysis conducted:
Table 5 Elements Assessed as part of DSA
%NBS IL3
%NBS IL4 Commentary with regards to
Element
Direction
%NBS IL2
IL 4 scores
Transverse plasterboard wall
Plasterboard
linings provide insufficient
INFORMATION
linings to
Transverse
E= 45%
E= 30%
E= 25%
bracing capacity against lateral
timber-framed
seismic loads as an IL4
walls
building
Longitudinal plasterboard wall
Plasterboard
linings provide insufficient
linings to
Longitudinal E= >100% E= >100%
E= 80%
bracing capacity against lateral
timber-framed
OFFICIAL seismic loads as an IL4
walls
building
Corrugated steel roofing and
THE
Roof
ceiling plasterboard provide
Diaphragm
Transverse
E=>100%
E=>100%
E=75%
insufficient bracing capacity
(Appliance Bay)
against lateral seismic loads as
an IL4 building
Corrugated steel roofing and
UNDER
Roof
ceiling plasterboard provide
Diaphragm
Longitudinal
E=>100%
E=>100%
E=>100% sufficient bracing capacity
(Appliance Bay)
against lateral seismic loads as
an IL4 building
RELEASED
[Aurecon New Zealand Ltd] – [Rolleston Fire Station]
6
[June 2023] – Job Number: [506697-57]
Corrugated steel roofing and
Roof
ceiling plasterboard provide
Diaphragm
Transverse
E=>100%
E=>100%
E=>100% sufficient bracing capacity
(Lean-To)
against lateral seismic loads as
an IL4 building
Corrugated steel roofing and
Roof
ceiling plasterboard provide
1982
Diaphragm
Longitudinal
E=>100%
E=>100%
E=70%
insufficient bracing capacity
(Lean-To
against lateral seismic loads as
an IL4 building
ACT
INFORMATION
OFFICIAL
THE
UNDER
RELEASED
[Aurecon New Zealand Ltd] – [Rolleston Fire Station]
7
[June 2023] – Job Number: [506697-57]
4.3 DSA Critical Structural Weakness (CSW) and
Structural Weaknesses (SW’s)
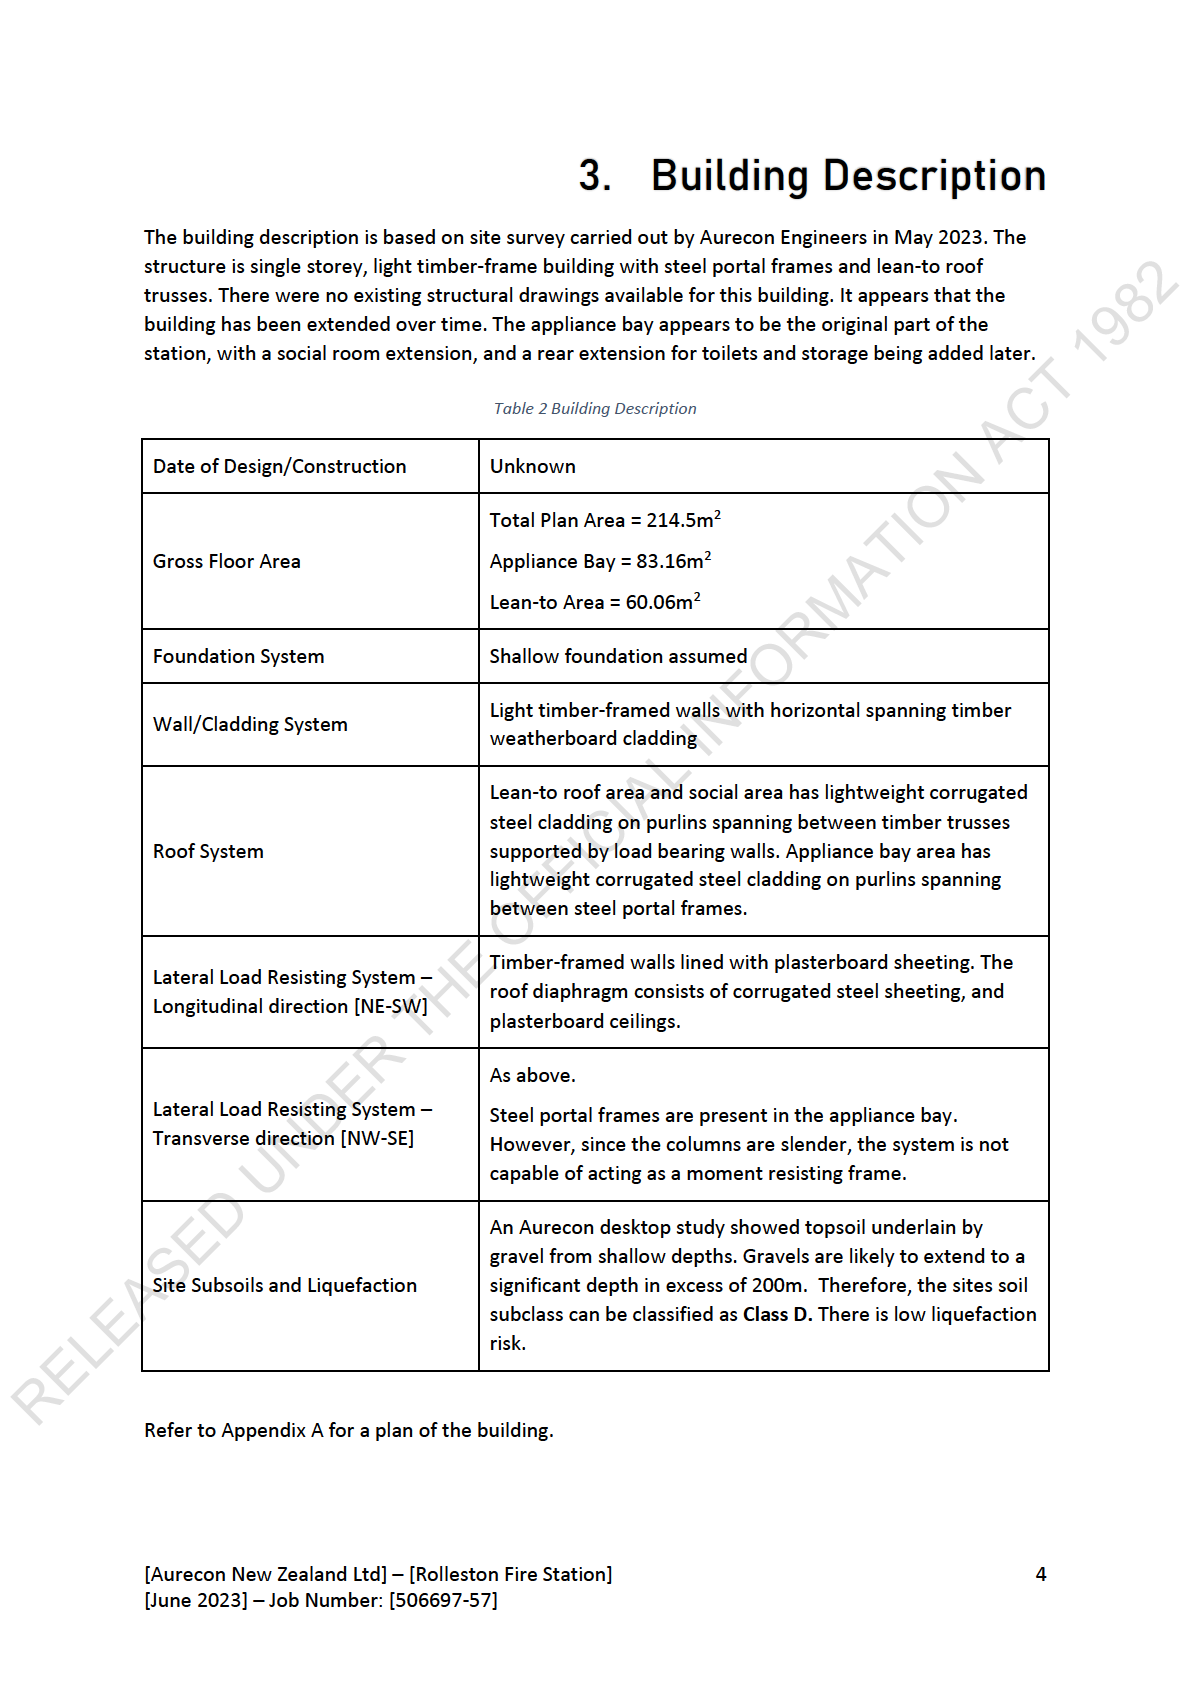
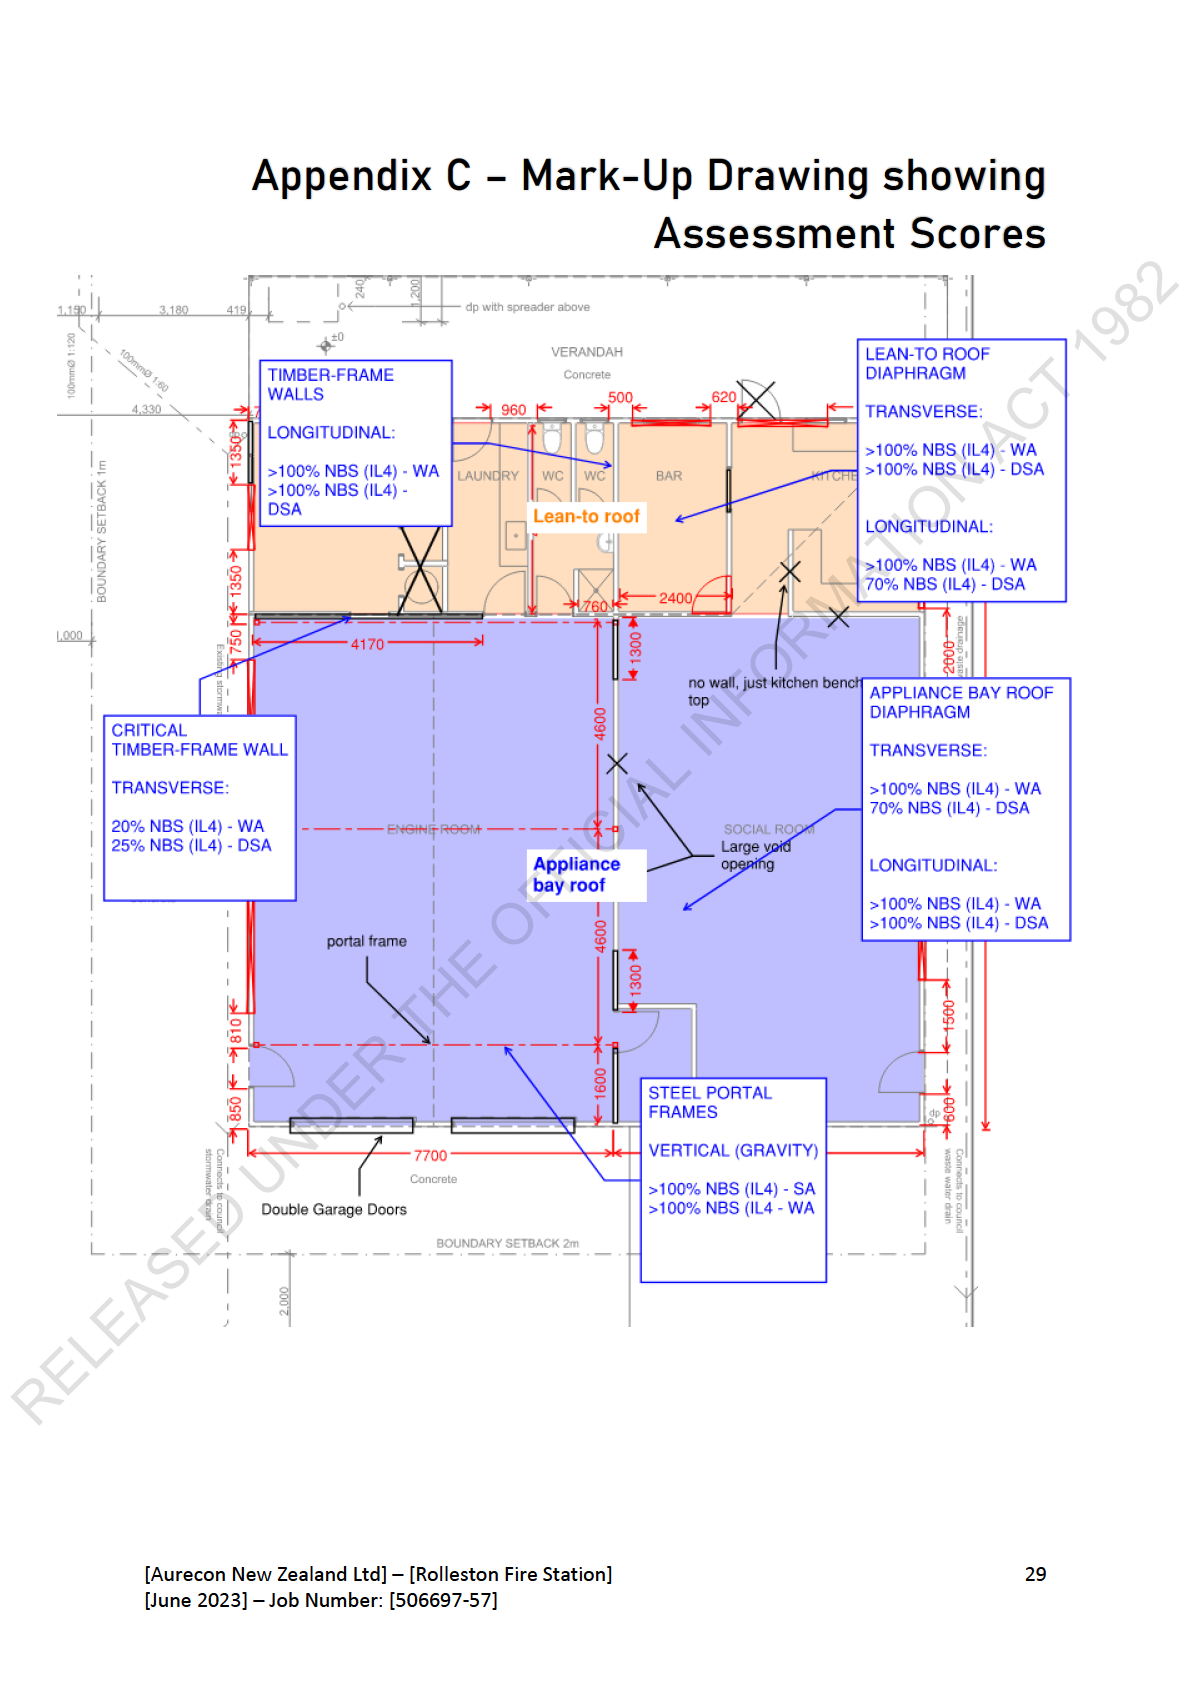
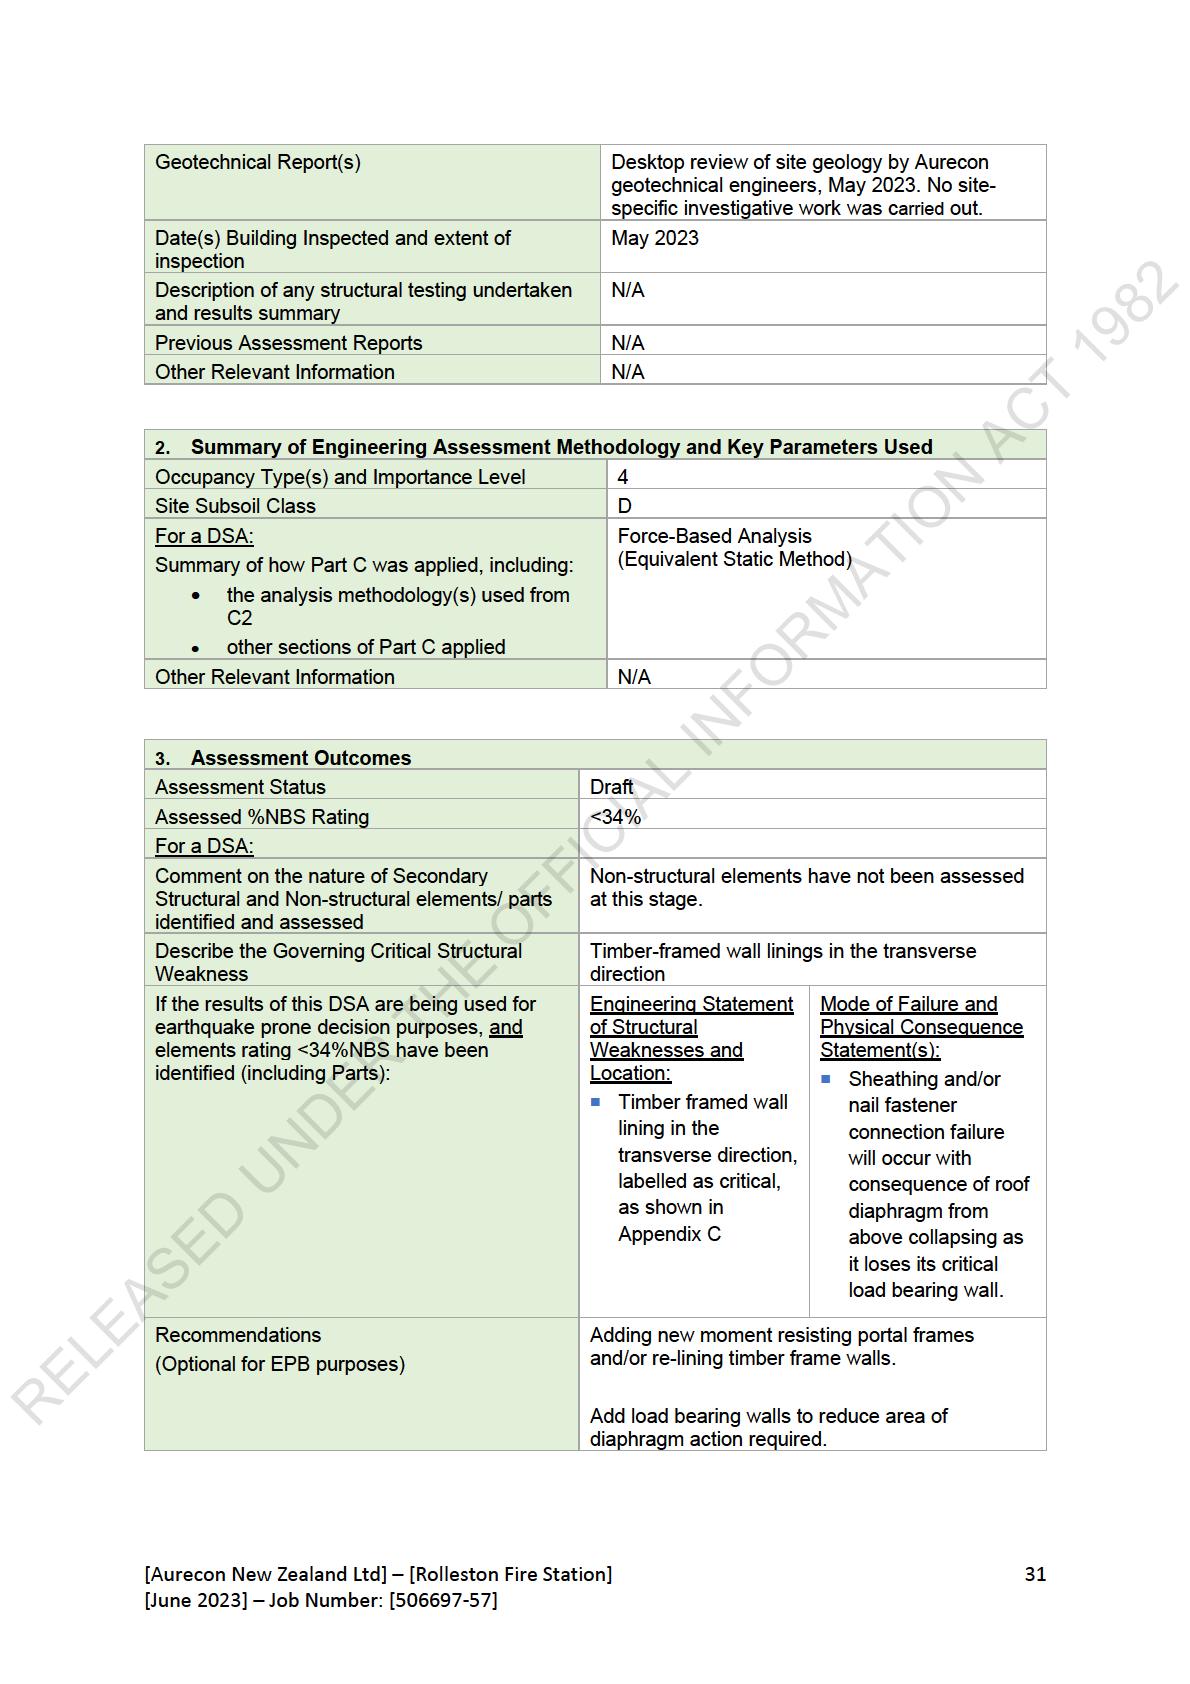
Based on our assessment and Table 4 on the previous page, the Critical Structural Weakness (CSW)
of this building’s lateral load resisting system under earthquake loading is:
1.
Light timber-frame wall linings
1982
Other Structural Weaknesses (SW’s) which were identified are:
ACT
2.
Roof Diaphragm
Reasons for the listed %NBS scores are discussed below:
The CSW from the seismic assessment was the plasterboard lined timber-frame walls when loaded
in the transverse direction. Due to the open plan area of in the appliance bay, large portions of the
seismic load were concentrated along bracing lines were limited wall length was available. There
were also large voids present in several load bearing walls which limited the capacity available on
each bracing line. Therefore, there was insufficient bracing capacity provided against seismic loads.
INFORMATION
Another seismic assessment SW of this building was determined to be the roof diaphragm, both in
the lean-to area under longitudinal loading and appliance bay area. Timber diaphragms are typically
designed as flexible horizontal elements that allow lateral loads to be transferred from the roof level
down through the lateral load resisting system and into the foundation. Diaphragms are usually
supported on all four sides by load bearing walls and behave like a simply supported deep beam.
Rolleston fire station’s roof diaphragm consisted of corrugated iron sheeting and plasterboard
OFFICIAL
ceiling. In the appliance bay area, two of the diaphragm’s supporting walls had large voids in them,
one from the garage doors and the other from the connection to the social room (see Appendix B).
These walls have less strength and stiffness which results in a lack of support in this portion of the
diaphragm. This causes the diaphragm to behave as a two-way cantilever to transfer the loads into
THE
the timber-frame walls.
UNDER
RELEASED
[Aurecon New Zealand Ltd] – [Rolleston Fire Station]
8
[June 2023] – Job Number: [506697-57]
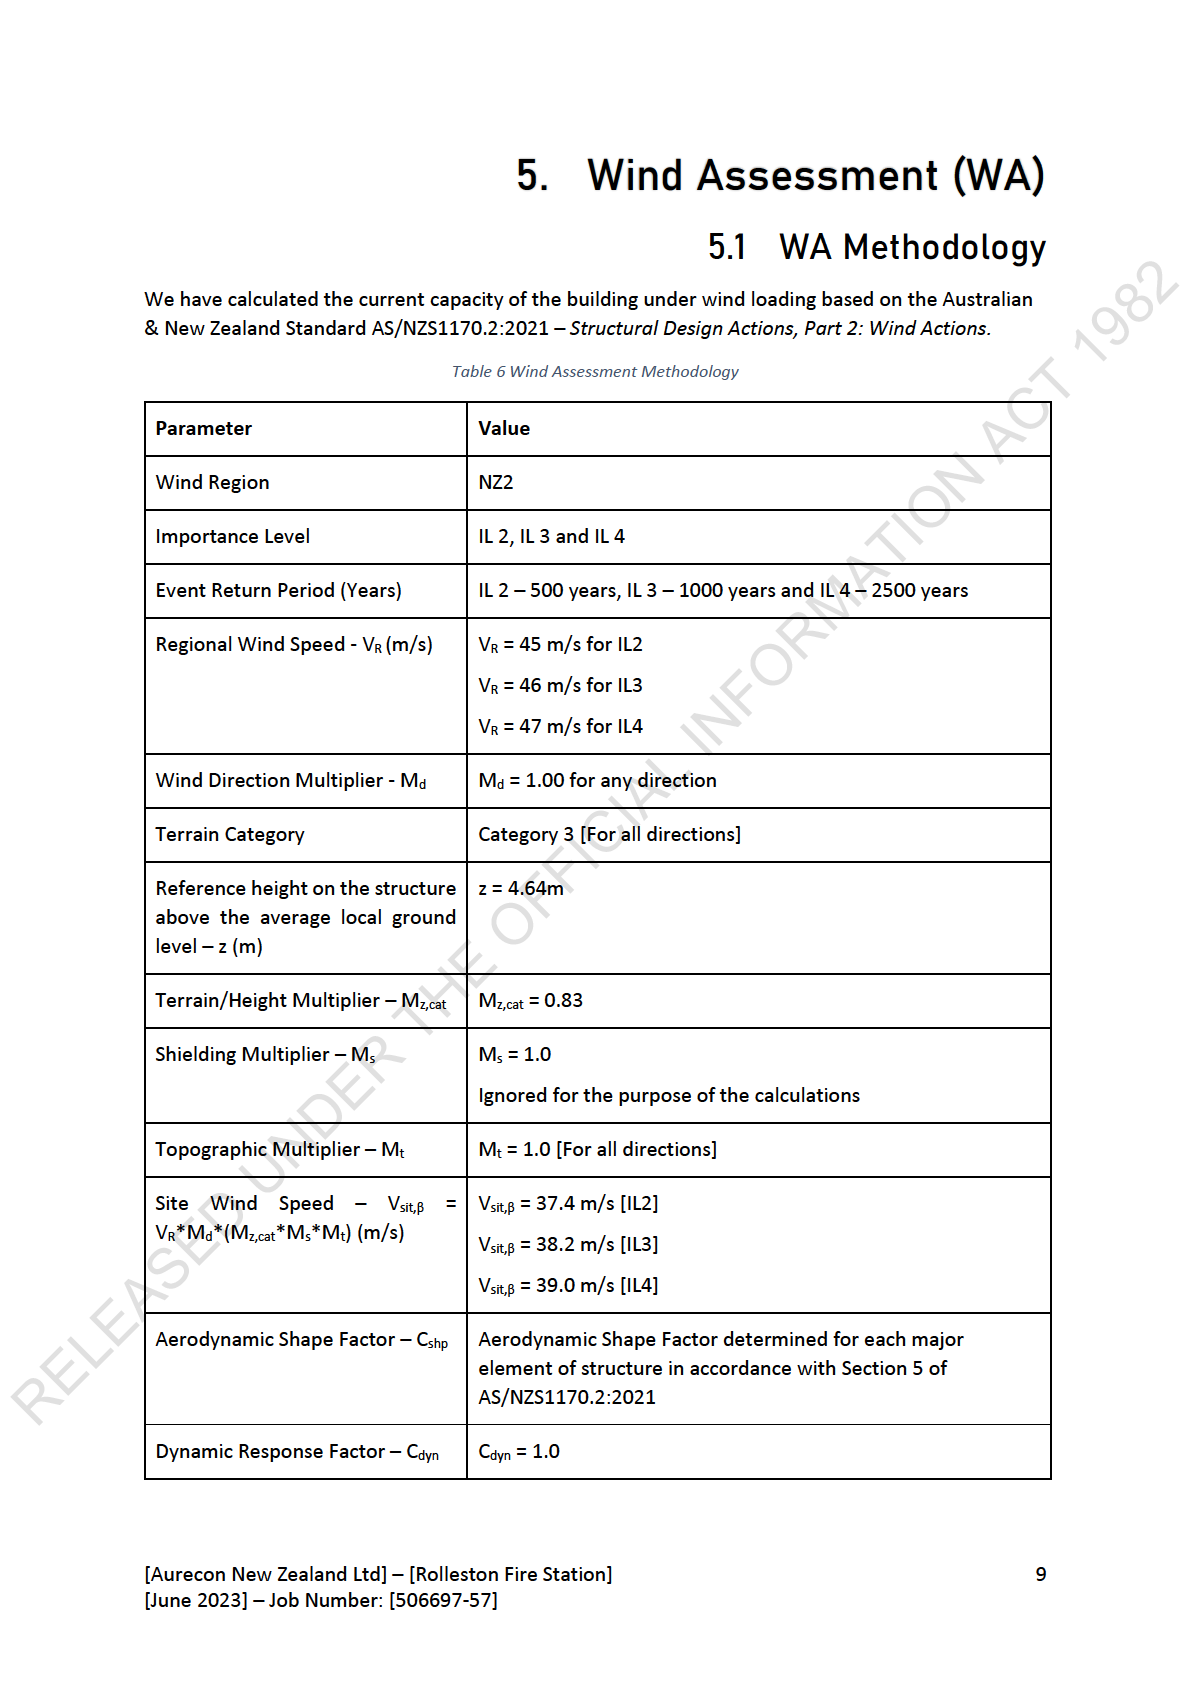
Design Wind Pressures – p (kPa)
p = 0.84 kPa for IL2
p = 0.87 kPa for IL 3
p = 0.91 kPa for IL4
1982
ACT
INFORMATION
OFFICIAL
THE
UNDER
RELEASED
[Aurecon New Zealand Ltd] – [Rolleston Fire Station]
10
[June 2023] – Job Number: [506697-57]
5.2 WA Results
Our assessment concluded that the building has the following Percentage of New Building Standard
(%NBS) scores under wind loading:
Table 7 WA Results
Importance Level
%NBS
1982
IL 2
W = 25% NBS IL2
IL 3
W = 25% NBS IL3
IL 4
W = 20% NBS IL4
ACT
The following table summarises the %NBS capacities for the various lateral and vertical load resisting
elements based on the wind analysis conducted:
Table 8 Elements Assessed as part of WA
%NBS IL3
%NBS IL4 Commentary with regards to
Element
Direction
%NBS IL2
IL 4 scores
Plasterboard
Transverse plasterboard wall
linings to
linings provide insufficient
INFORMATION
Transverse
E= 25%
E= 25%
E=20%
timber-framed
bracing capacity against lateral
walls
wind loads as an IL4 building
Plasterboard
Longitudinal plasterboard wall
linings to
linings provide sufficient
Longitudinal E= >100% E= >100% E= >100%
timber-framed
bracing capacity against lateral
walls
wind loads as an IL4 building
OFFICIAL Corrugated steel roofing and
Roof
ceiling plasterboard provided
Diaphragm
Transverse
E= >100% E= >100% E= >100% sufficient bracing capacity
THE
(Appliance Bay)
against lateral wind loads as
an IL4 building
Corrugated steel roofing and
Roof
ceiling plasterboard provided
Diaphragm
Longitudinal
UNDER E= >100% E= >100% E= >100% sufficient bracing capacity
(Appliance Bay)
against lateral wind loads as
an IL4 building
Corrugated steel roofing and
Roof
ceiling plasterboard provided
Diaphragm
Transverse
E= >100% E= >100% E= >100% sufficient bracing capacity
(Lean-To)
against lateral wind loads as
an IL4 building
RELEASED
[Aurecon New Zealand Ltd] – [Rolleston Fire Station]
11
[June 2023] – Job Number: [506697-57]
Corrugated steel roofing and
Roof
ceiling plasterboard provided
Diaphragm
Longitudinal E= >100% E= >100% E= >100% sufficient bracing capacity
(Lean-To)
against lateral wind loads as
an IL4 building
Roof
300PFC steel portal rafter
Diaphragm
1982
Vertical
E= >100% E= >100% E= >100% provided sufficient flexural
(appliance bay
capacity against IL4 wind uplift
portal rafter)
ACT
INFORMATION
OFFICIAL
THE
UNDER
RELEASED
[Aurecon New Zealand Ltd] – [Rolleston Fire Station]
12
[June 2023] – Job Number: [506697-57]
5.3 WA Critical Structural Weakness (CSW) and
Structural Weaknesses (SW’s)
Based on our assessment and Table 8 on the previous page, the Critical Structural Weakness (CSW)
of this building’s lateral and vertical load resisting system under wind loading is:
1.
Light timber-frame wall linings
Other Structural Weaknesses (SW’s) which were identified are:
ACT 1982
1.
n/a
Reasons for the listed %NBS scores are discussed below:
The wind assessment CSW of this building was determined to be the timber-frame walls in the
transverse direction. The timber-frame walls are designed to transfer the ateral loads from roof
level to the foundation below. As with many other fire stations, there are usually large openings at
the front of the building to allow fire trucks to enter and be stored in the appliance bay. Since the
steel portal frames in the appliance bay are also too slender to contribute any bracing capacity, it
results in all the demand in the transverse direction being taken by a limited number of lateral
INFORMATION
elements. This significantly reduces the buildings lateral strength and stiffness against all importance
levels.
RELEASED UNDER THE OFFICIAL
[Aurecon New Zealand Ltd] – [Rolleston Fire Station]
13
[June 2023] – Job Number: [506697-57]
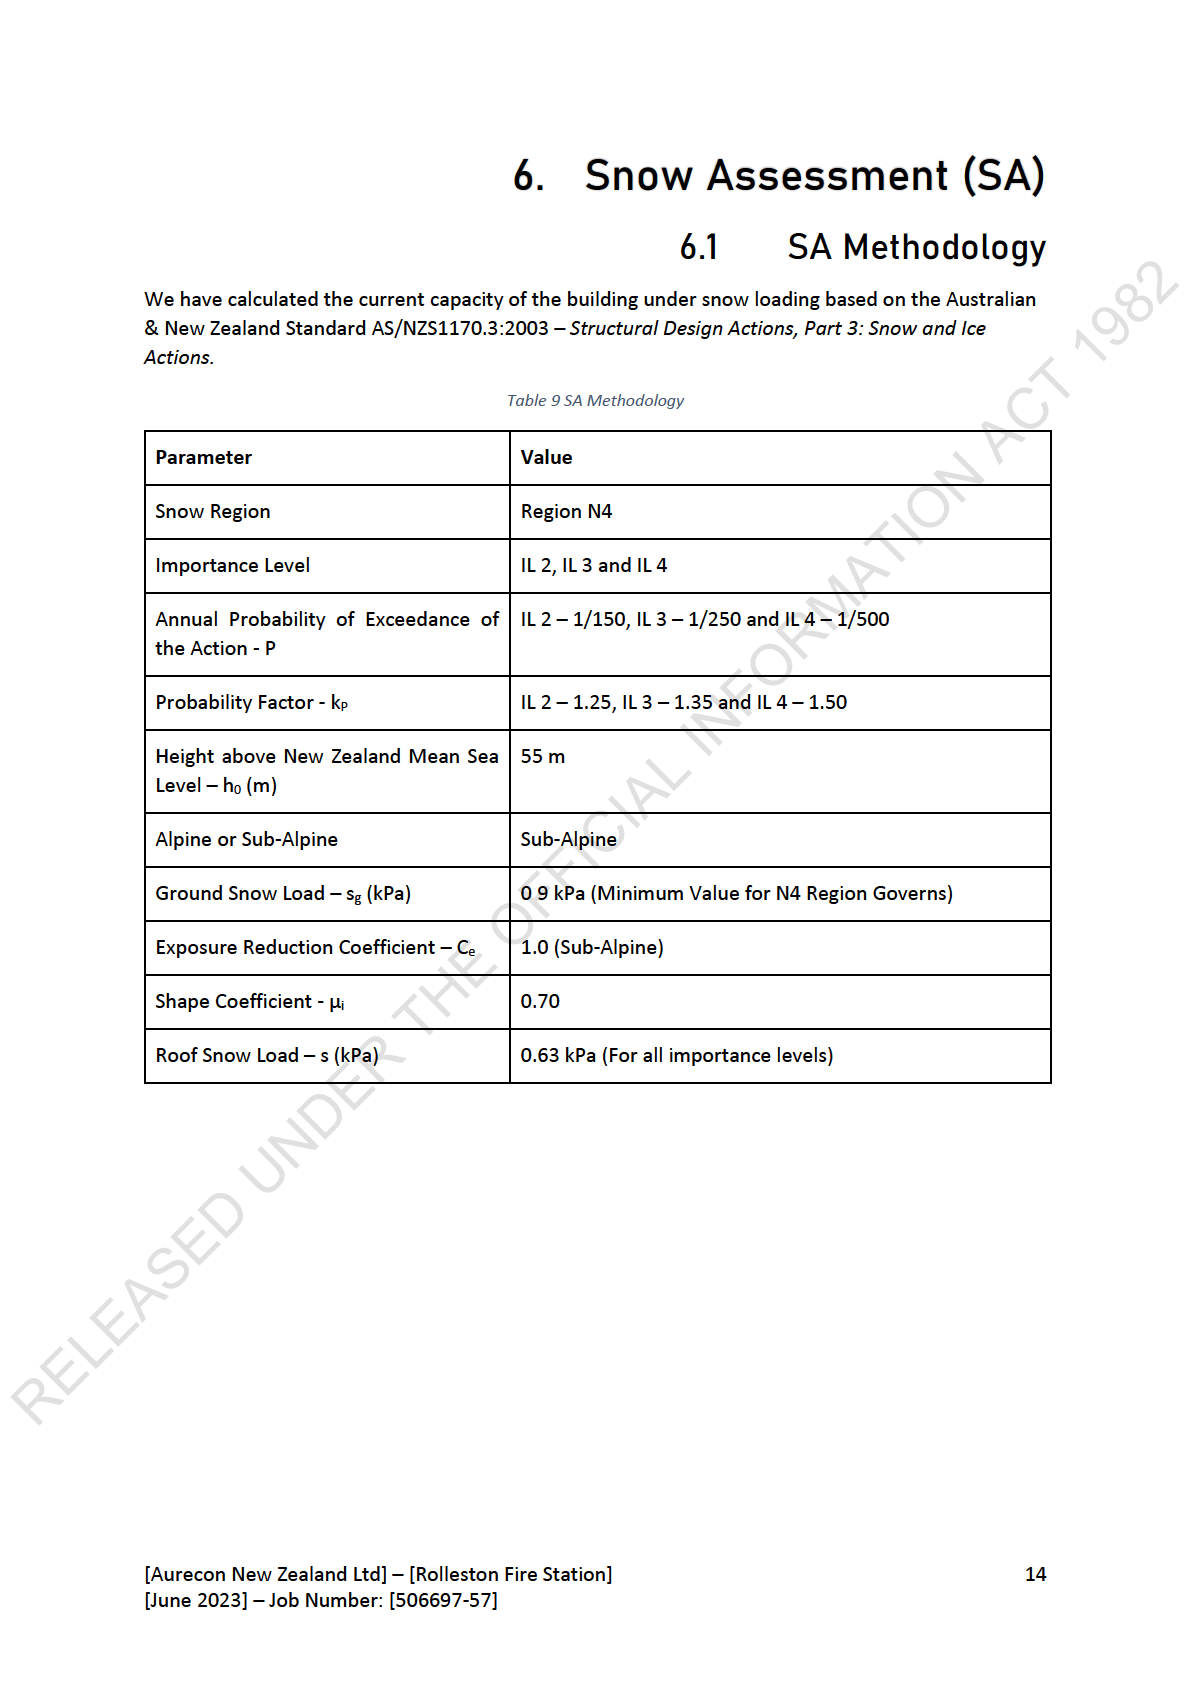
6.2
SA Results
Our assessment concluded that the building has the following Percentage of New Building Standard
(%NBS) scores under snow loading:
Table 10 SA Results
Importance Level
%NBS
1982
IL 2
S = >100 NBS IL2
IL 3
S = >100 NBS IL3
IL 4
S = >100 NBS IL4
ACT
The following table summarises the %NBS capacities for the various gravity load resisting elements
based on the snow analysis conducted.
Table 11 Elements Assessed as part of SA
%NBS
%NBS
%NBS
Element
Commentary with regards to IL 4 capacities
IL2
IL3
IL4
The appliance bay steel portals have
sufficient flexural capacity to withstand IL4
INFORMATION
Appliance Bay
snow loads. From inspection, the lean-to
S=>100% S=>100% S=>100%
Steel Portal
section of the roof had appropriate truss
spacing and connections. Therefore, only the
portal frames needed to be assessed.
OFFICIAL
THE
UNDER
RELEASED
[Aurecon New Zealand Ltd] – [Rolleston Fire Station]
15
[June 2023] – Job Number: [506697-57]
6.3
SA Critical Structural Weakness (CSW)
and Structural Weaknesses (SW’s)
Based on our assessment and Table 11 on the previous page, the Critical Structural Weakness (CSW)
of this building’s vertical load resisting system under snow loading is:
1.
N/A
1982
Other Structural Weaknesses (SW’s) which were identified are:
ACT
2.
N/A
Reasons for the listed %NBS scores are discussed below:
Due to the >100% NBS score rating for snow loading, there are no structural weaknesses from this
assessment.
INFORMATION
OFFICIAL
THE
UNDER
RELEASED
[Aurecon New Zealand Ltd] – [Rolleston Fire Station]
16
[June 2023] – Job Number: [506697-57]
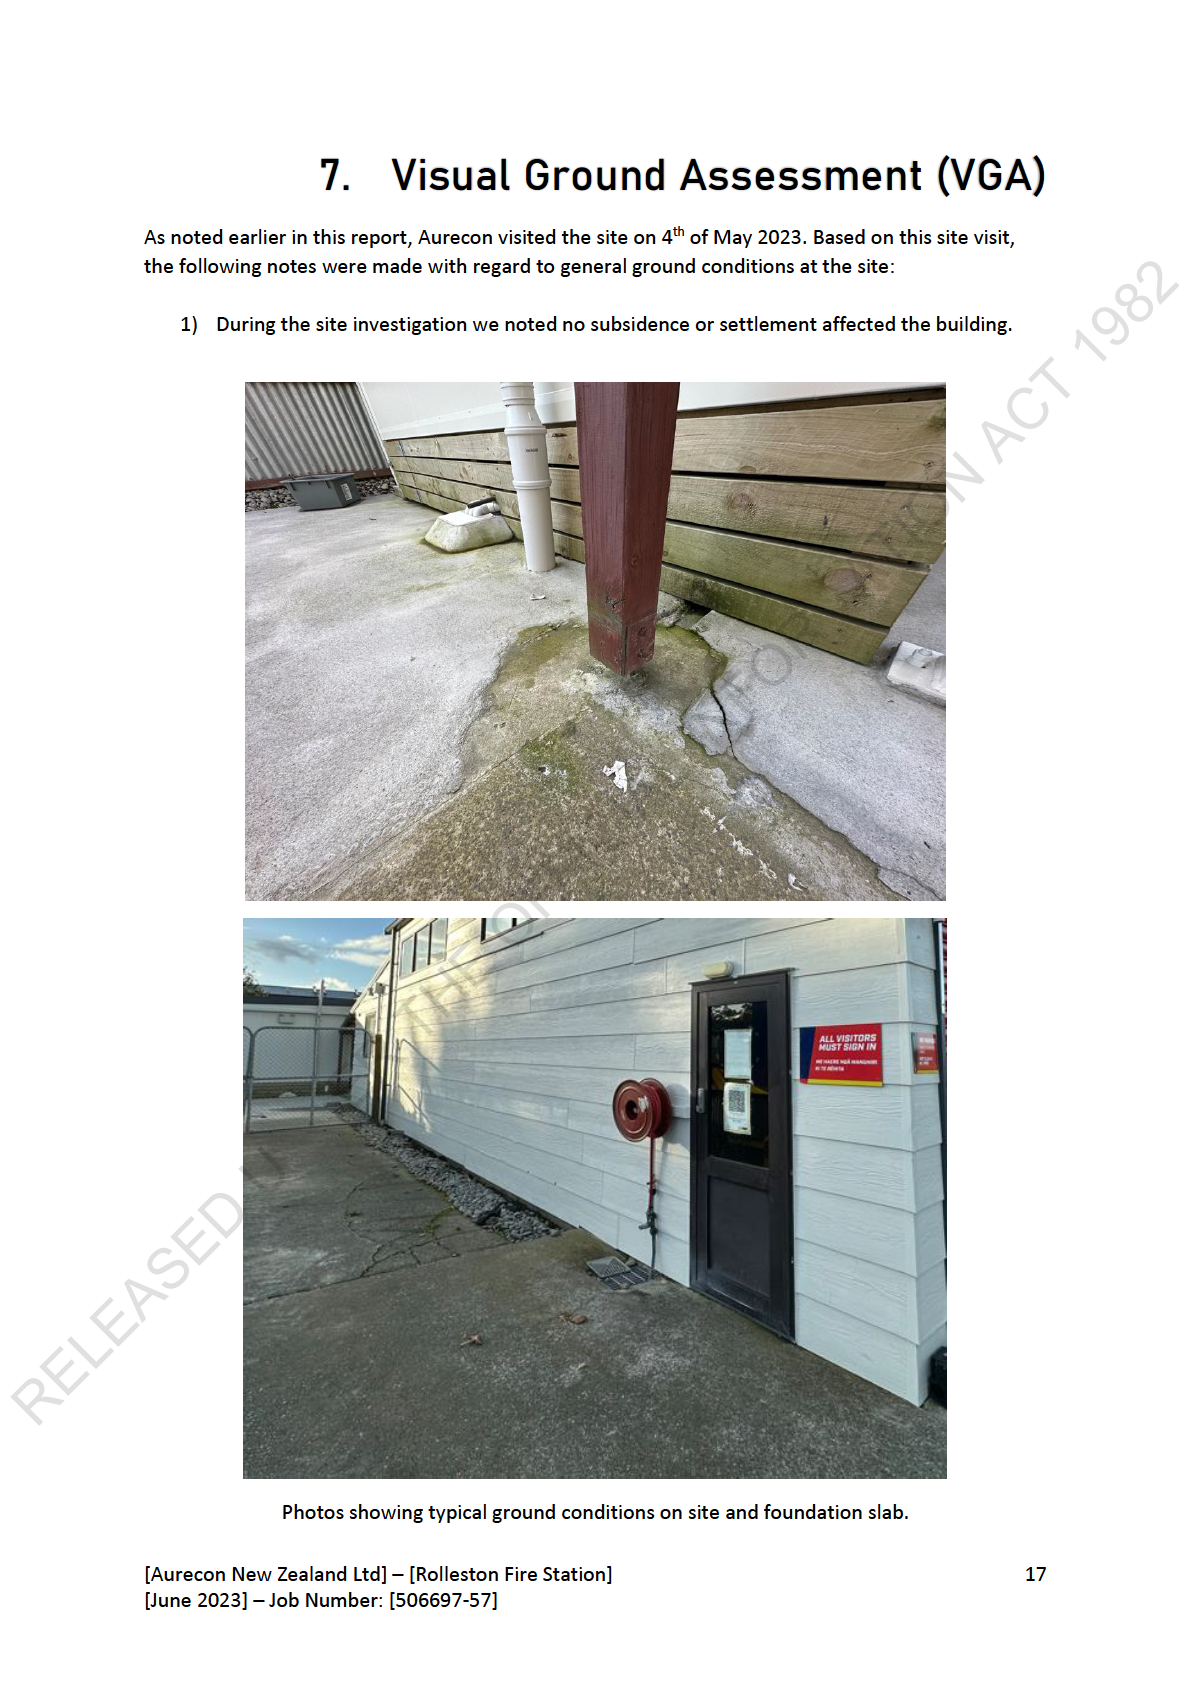
Table 13 Description of Strengthening Categories
Category
Description of Category
A
No strengthening required, currently >67%NBS IL4
Minor strengthening work required
e.g. Seismic/Wind – replace a small number (<3) of existing linings to internal timber-
1982
framed walls or remove a non-structural element such as an unreinforced masonry
B
parapet
e.g. Snow – replace a small number (<3) of understrength elements such as a timber
ACT
lintel
Intermediate strengthening work required
e.g. Seismic/Wind – new portal frame and concrete footings to provide additional
C
lateral bracing
e.g. Snow – replace existing understrength roof purlins over office area
Major strengthening work required (extensive strengthening work to a large portion
of the structure requiring major disruption to operation)
e.g. Seismic – remove large portion of exterior unreinforced masonry veneer and re-
INFORMATION
clad, install numerous portal frames and replace numerous internal wall linings
D
e.g. Wind – replace and re-line a large number of timber-framed walls throughout the
structure and install new portal frames with concrete footings
e.g. Snow – remove nail-plate truss roof structure over appliance bay area and replace
with new timber-framed trusses
OFFICIAL
Demolition Recommended
E
In attempting to attain 67% NBS IL4 the amount and nature of strengthening work at
this site is so extensive, costly and time-consuming that we would recommend
THE
demolishing the existing building and re-building a new structure
The following table shows the categories selected for each of the assessments conducted:
Table 14 Estimated Difficulty of Strengthening
UNDER
Assessment Type Category Selected
Seismic
[C]
Wind
[C]
Snow
[A]
RELEASED
[Aurecon New Zealand Ltd] – [Rolleston Fire Station]
20
[June 2023] – Job Number: [506697-57]

Appendix B – Relevant Site Photographs
ACT 1982
IO
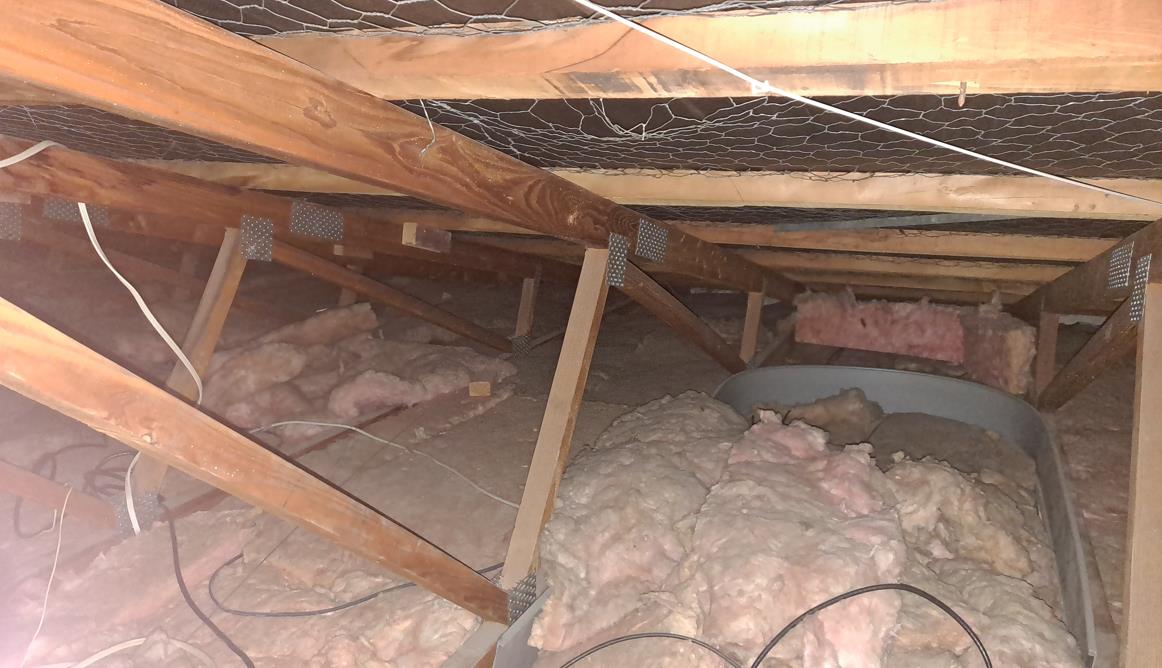
Lean-to roof truss system INFORMA
RELEASED UNDER THE OFFICIAL
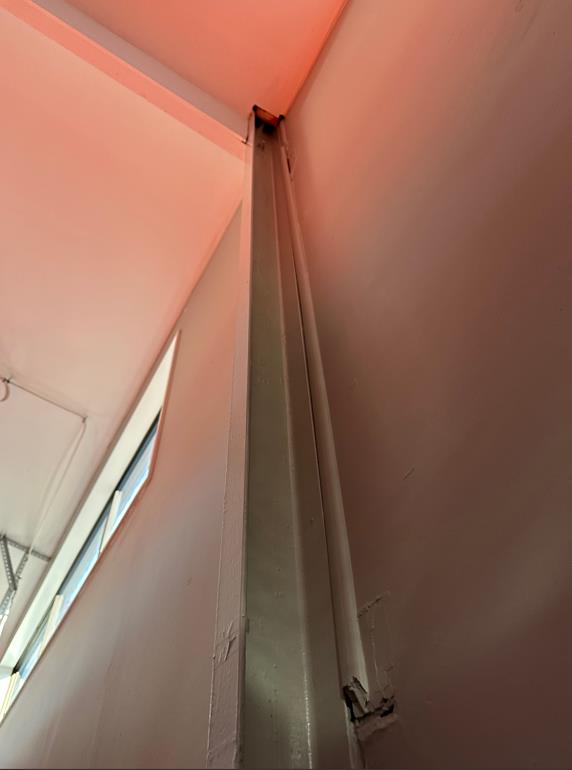
Appliance bay steel portal frame.
[Aurecon New Zealand Ltd] – [Rolleston Fire Station]
24
[June 2023] – Job Number: [506697-57]
ACT 1982
ORMATION
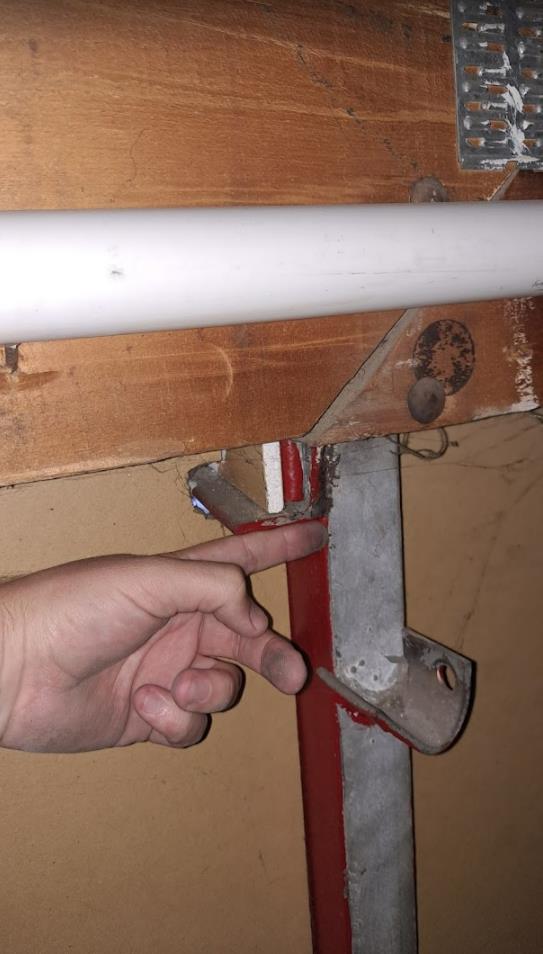
Bottom flange of appliance bay rafter connected to steel post.
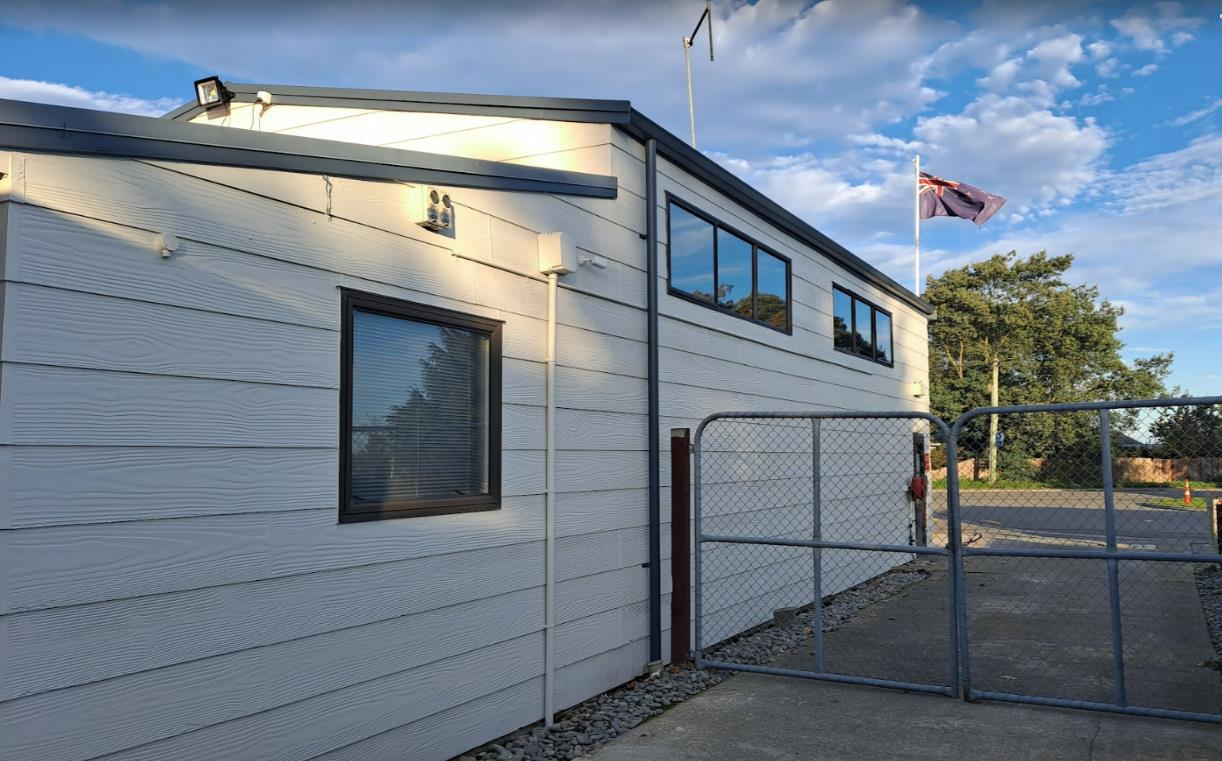
Exterior view of western elevation with high level windows in appliance bay.
RELEASED UNDER THE OFFICIAL
[Aurecon New Zealand Ltd] – [Rolleston Fire Station]
25
[June 2023] – Job Number: [506697-57]
ACT 1982
INFORMATION
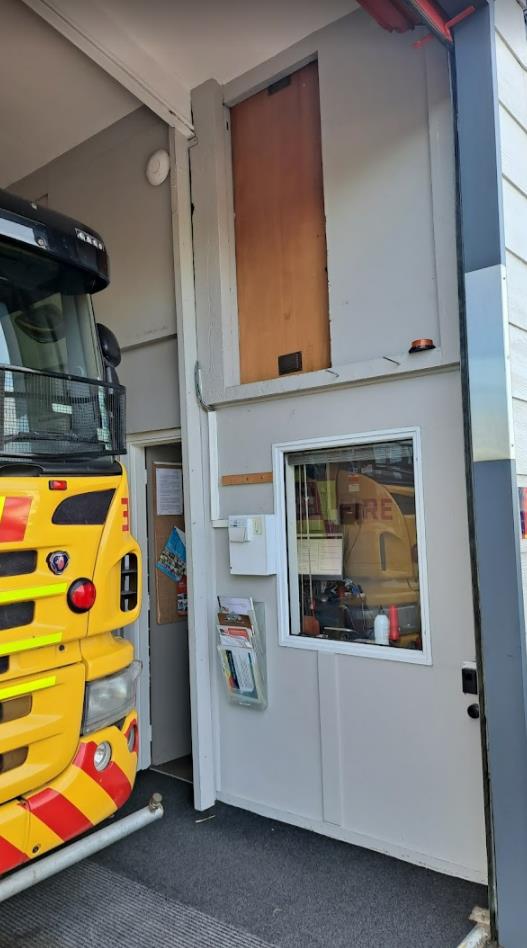
Penetrations in appliance bay side bracing walls. Steel roof rafter can be seen, boxed out in white plasterboard. The post
can also be seen on the left high-level door.
THE OFFICIAL
E
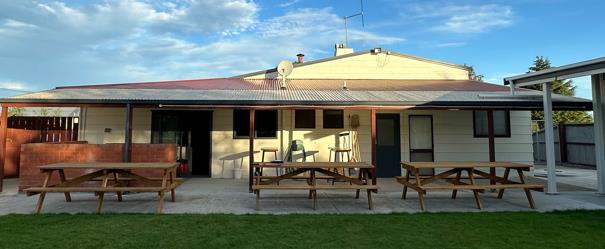
Exterior weatherboard and corrugated steel cladding.
RELEASE
[Aurecon New Zealand Ltd] – [Rolleston Fire Station]
26
[June 2023] – Job Number: [506697-57]
ACT 1982
ORMATION
Plasterboard lined timber-frame walls.
RELEASED UNDER THE OFFICIAL
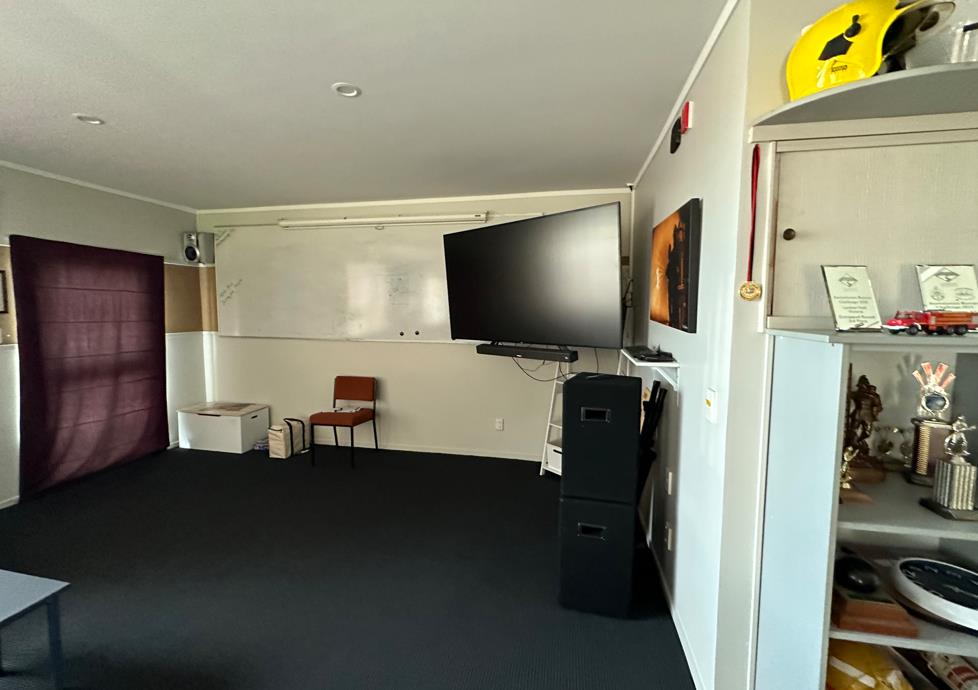
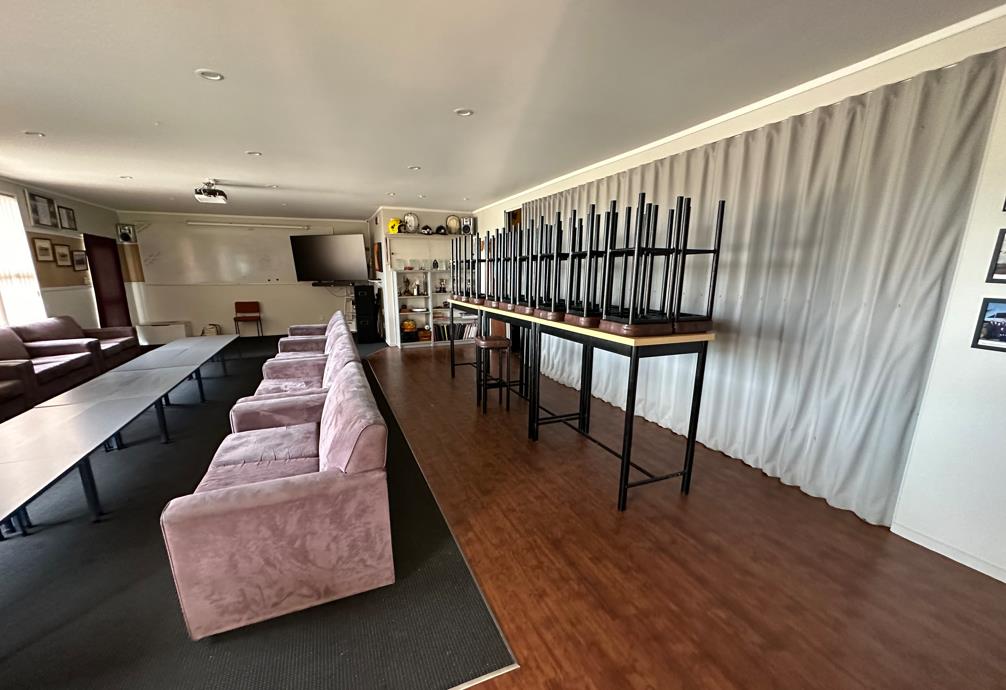
Large void behind curtain in social room to appliance bay wall.
[Aurecon New Zealand Ltd] – [Rolleston Fire Station]
27
[June 2023] – Job Number: [506697-57]
ACT 1982
N
ATI
FOR
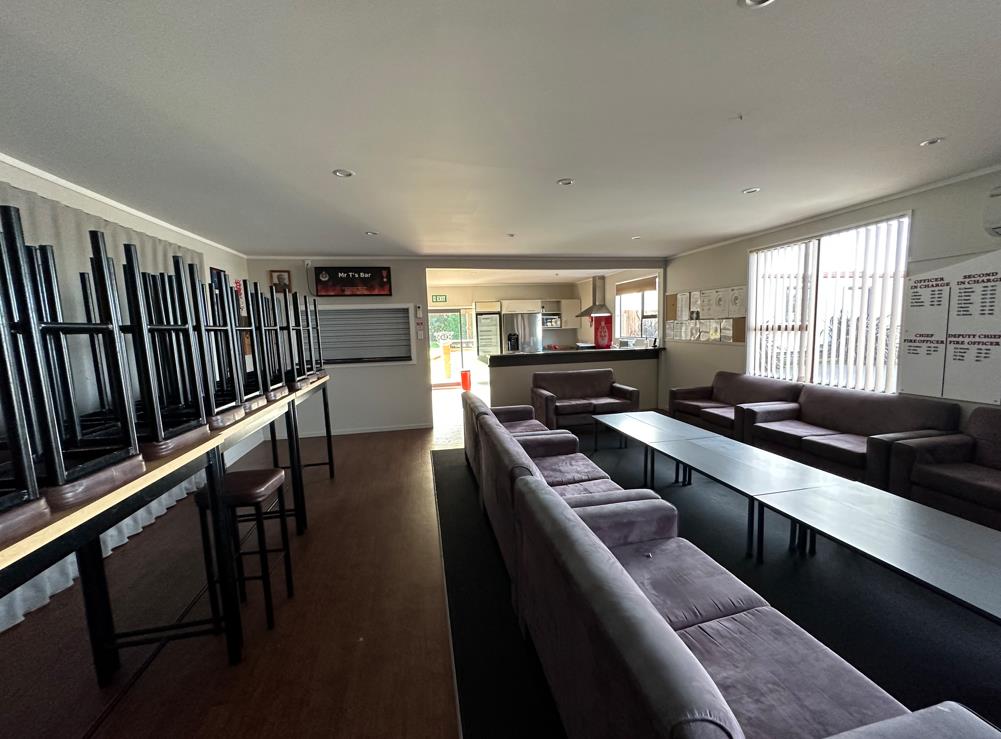
Large voids in kitchen area wall.
RELEASED UNDER THE OFFICIAL
[Aurecon New Zealand Ltd] – [Rolleston Fire Station]
28
[June 2023] – Job Number: [506697-57]
From:
Snelling, Phil
To:
Hill, Stephen
Cc:
Harris, Grant; Juranovich, Olivia; Kennedy, Steve
Subject:
RE: Shane Cole items to sort
Date:
Wednesday, 30 July 2025 2:32:47 pm
Attachments:
image001.png
Hi Steve
My comments in red below
Kind Regards
1982
Phil Snelling
Property Coordinator - Te Ihu
Canterbury, Mid-South Canterbury
ACT
91 Chester Street East
PO Box 13-747
Christchurch 8141
Mobile: 9(2)a
[email address]
www.fireandemergency.nz
Te Rōpū Whakaruruhau – The team that shelters
Log a Zendesk Property Job
From: Hill, Stephen
Sent: Wednesday, 30 July 2025 2:19 pm
INFORMATION
To: Snelling, Phil
Cc: Harris, Grant ; Juranovich, Olivia ; Kennedy, Steve ; Dawson, Pamela
Subject: RE: Shane Cole items to sort
Hi Phil
Firstly, none of this has just occurred
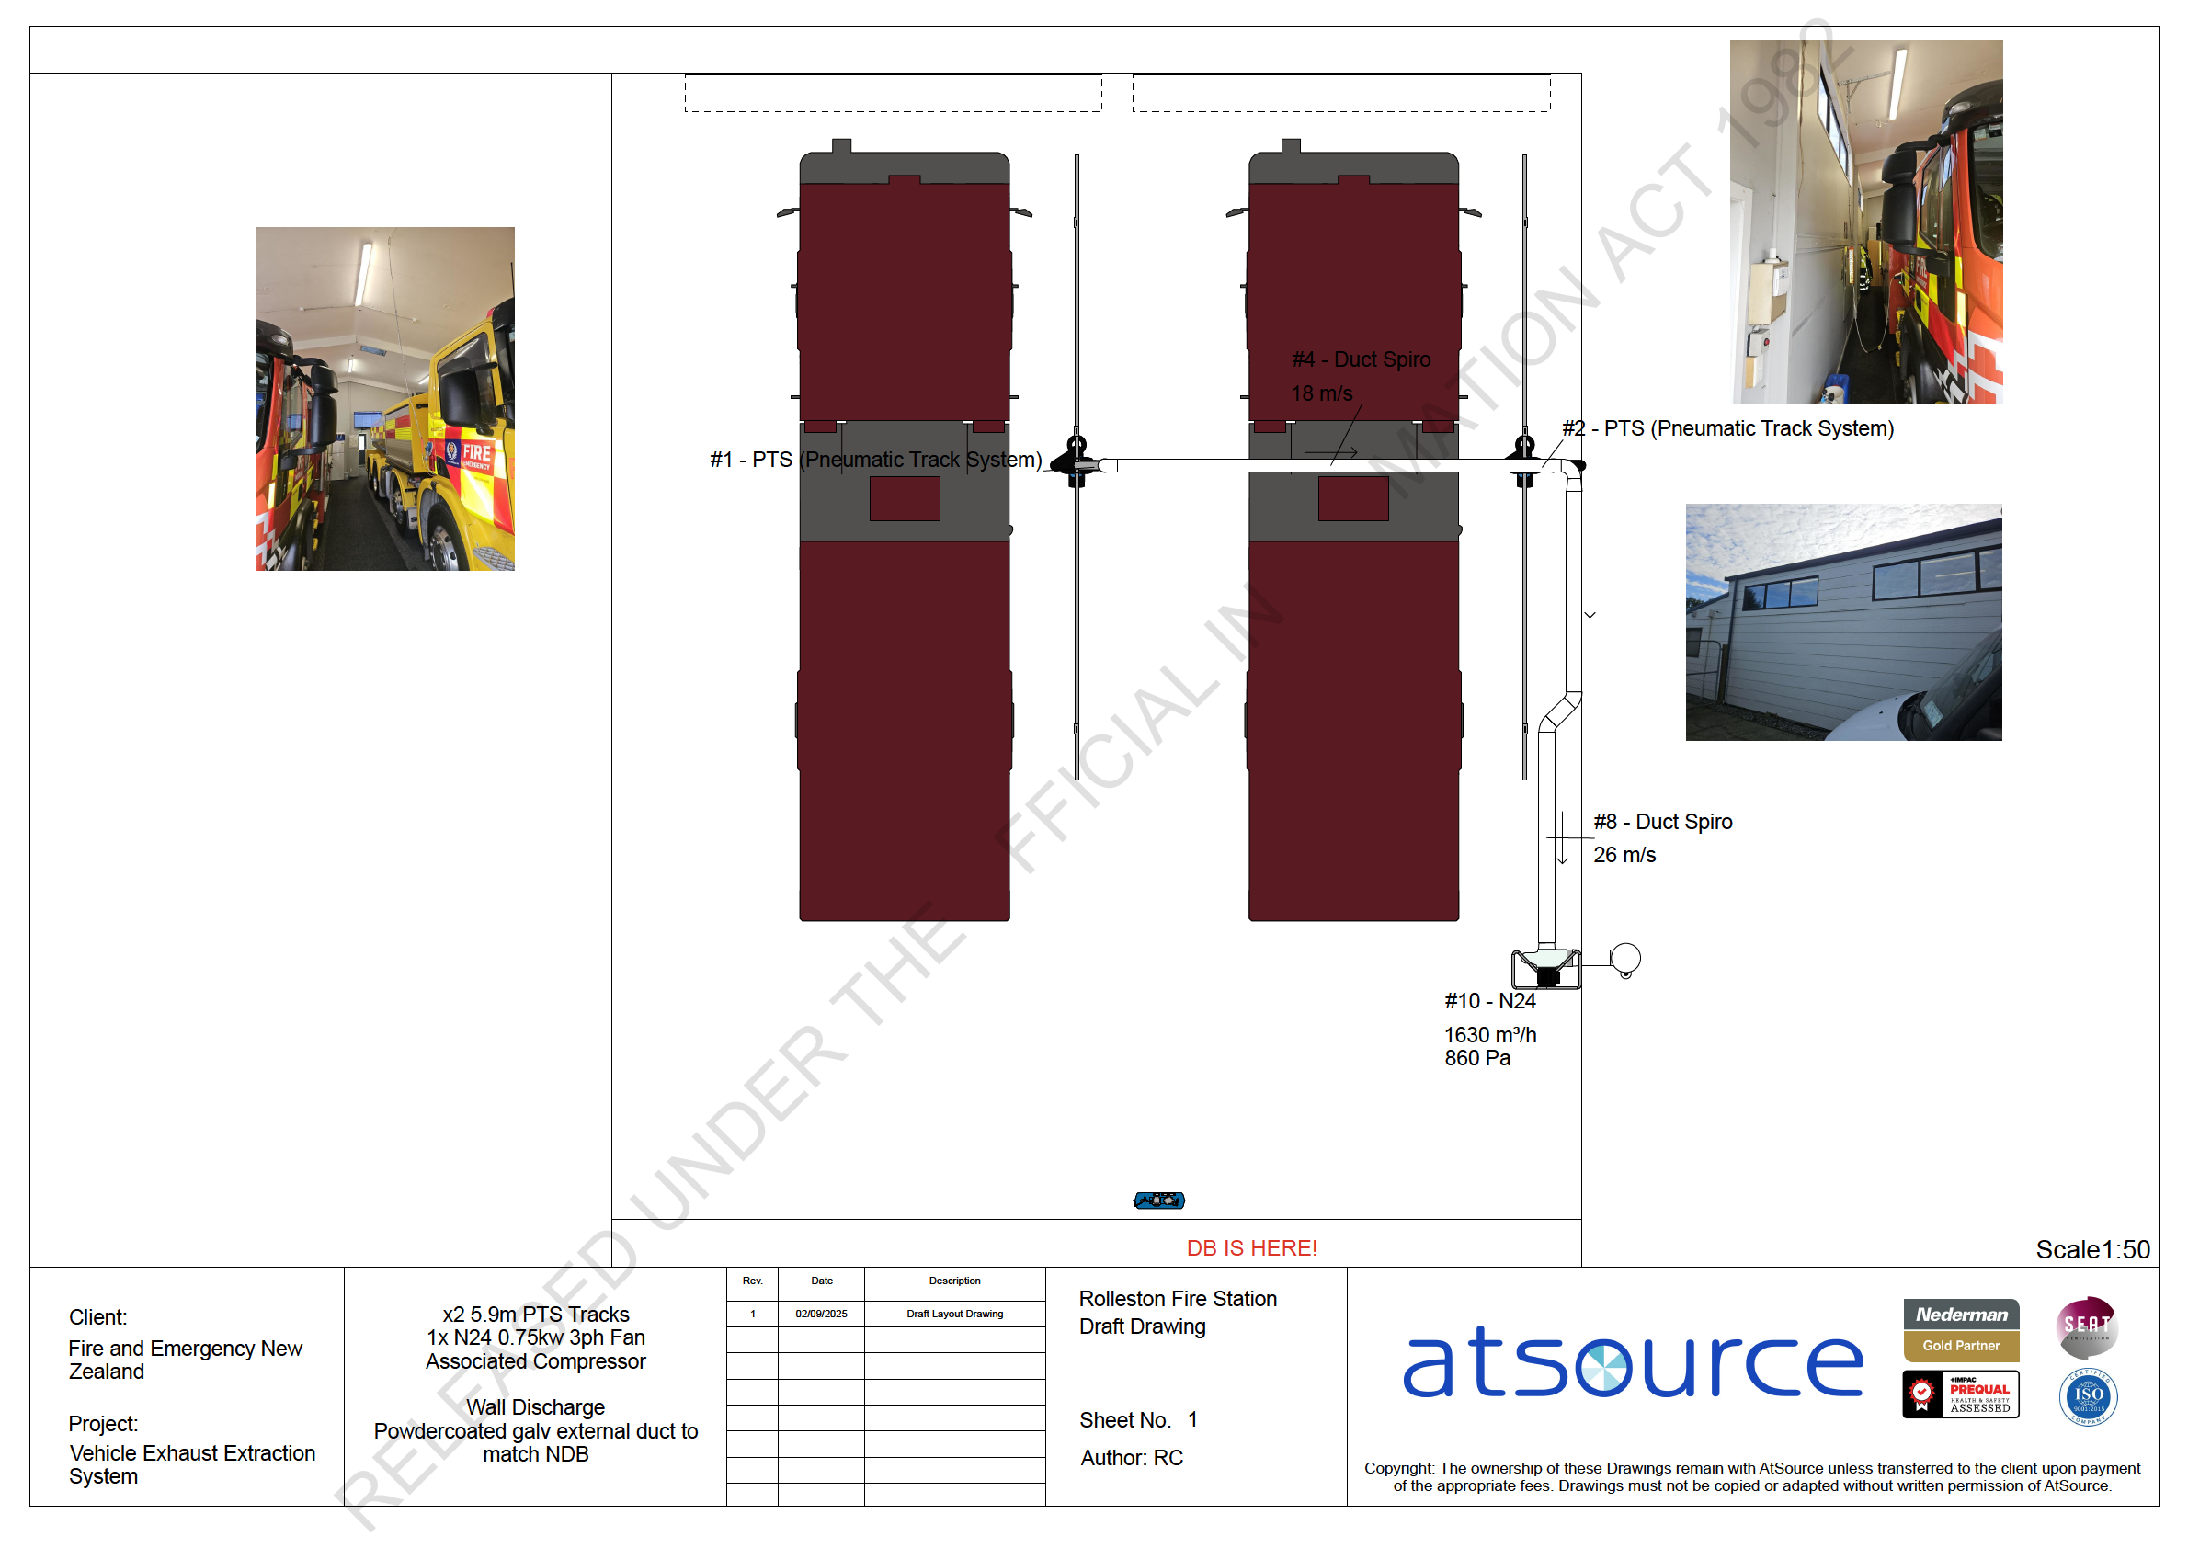
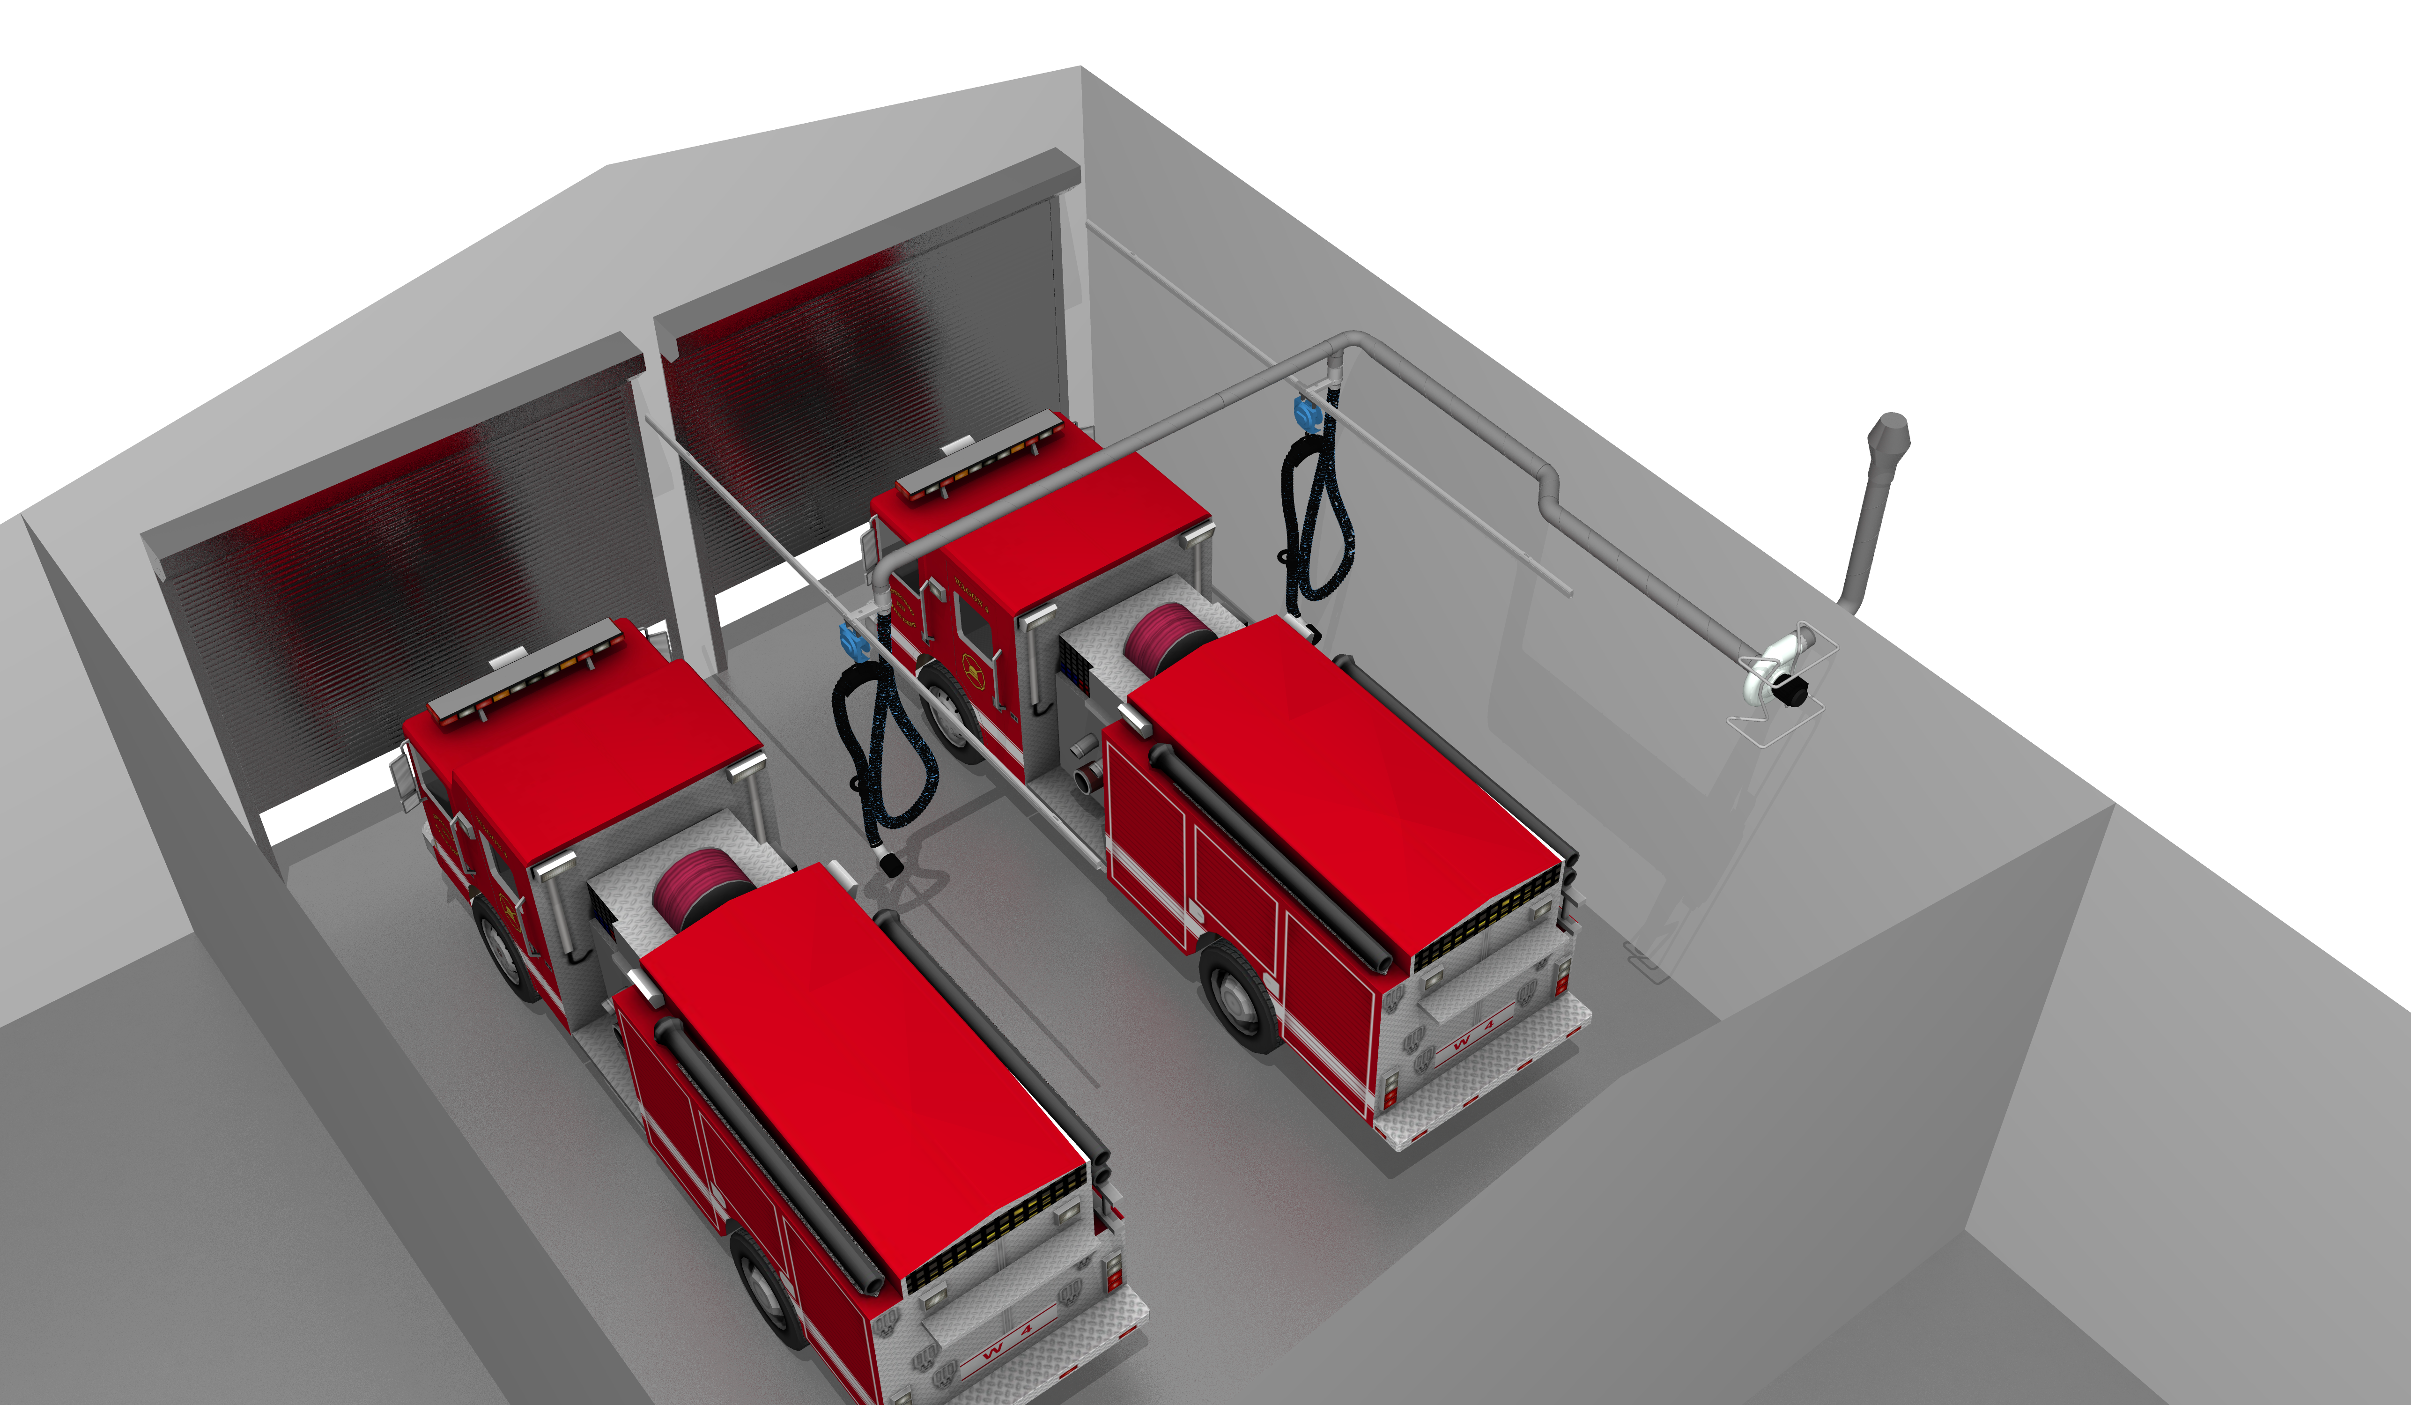
Rolleston sliding door between appliance bay and training room not adequate for exhaust
OFFICIAL
extraction fumes can move around in appliance bay and rest of station roof fans only
Think this has come up before (? Tim), look at options
Seals around door Ill have a look tomorrow with catch up on site with Shane
THE
Remove slider and pop a opening door with door closer in its place Team want to be
able to open wall up for functions was Shanes comment
Individual extraction at source, would need to go on CAPEX list and be prioritised for
2026-2027 Ive asked Olivia to request pricing from AtSource
UNDER
Lincoln not enough toilets showers , one downstairs one upstairs would like a ablutions
portacom installed.
Why a problem now when all has worked previously ??
This would need to go on CAPEX list and be prioritised for 2026-2027 Noted
Check number of toilets ?? Ill do Friday on way back from Diamond Harbour
Kindest
RELEASED
From: Snelling, Phil <[email address]>
Sent: Wednesday, 30 July 2025 2:08 pm
To: Hill, Stephen <[email address]>
Cc: Harris, Grant <[email address]>; Juranovich, Olivia
<[email address]>
Subject: Shane Cole items to sort
Hi Steve
Just been rung by Shane Cole and items to be sorted at Rolleston fire station and Lincoln
fire station
Lincoln not enough toilets showers , one downstairs one upstairs would like a ablutions
portacom installed.
Kind Regards
Phil Snelling
1982
Property Coordinator - Te Ihu
Canterbury, Mid-South Canterbury
91 Chester Street East
ACT
PO Box 13-747
Christchurch 8141
Mobile: 9(2)a
[email address]
www.fireandemergency.nz
Te Rōpū Whakaruruhau – The team that shelters
Log a Zendesk Property Job
INFORMATION
OFFICIAL
THE
UNDER
RELEASED





ACT 1982
INFORMATION
FICIAL
ER THE
Rev.
Date
Description
Rolleston Fire Station
1
Draft Layout Drawing
Client:
02/09/2025
x2 5.9m PTS Tracks
Draft Drawing
1x N24 0.75kw 3ph Fan
Fire and Emergency New
Associated Compressor
Zealand
Wall Discharge
Sheet No.
Project:
2
Powdercoated galv external duct to
Vehicle Exhaust Extraction
match NDB
Author: RC
Copyright: The ownership of these Drawings remain with AtSource unless transferred to the client upon payment
System
of the appropriate fees. Drawings must not be copied or adapted without written permission of AtSource.
RELEASED U
